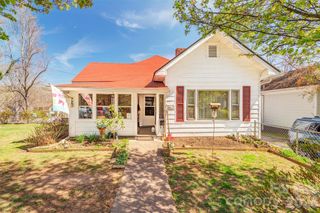
31 Verde Drive, Asheville, NC 28806
- 2 beds |
- 2 baths |
- 1,145 sqft
 Single-Family Home
 Built in 2023
 2,614sqft lot
 —— car garage
 $349/sqft
 Listed 8 days ago
Property Description
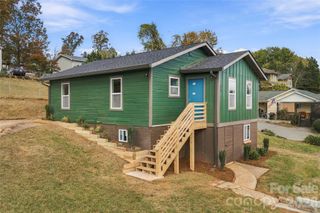
Mountain living, five minutes from downtown Asheville. Tucked inside the gated community of The Villages at Crest Mountain, this NC Green Built Certified cottage pairs easy single-level living with the kind of quality you notice the moment you walk in. The open floor plan is anchored by 9-foot ceilings and oak hardwood floors, with quality wood cabinetry and solid surface countertops throughout. The kitchen is equipped with Energy Star stainless steel appliances, and the owner’s suite includes a spacious bath with room to truly unwind. Tiled showers and tub surrounds add durability that will last for years to come. Built to be efficient and low maintenance, this home lets you spend your time enjoying the mountains instead of maintaining the house. Step outside and the community does the rest. Walking and hiking trails wind past waterfalls, with community gardens, picnic areas, and more than two acres of greenspace to explore. Underground utilities (water, sewer, natural gas, electric, and fiber optic internet) keep the views clear and the connection fast. Best of all, you get that quiet mountain feel while staying close to West Asheville, downtown, and all the restaurants and shopping the area is known for.
- Listing Status:
- Active
- Data Last Updated:
- November 10, 2026 at 4:16PM
- Listing Office:
- EXP Realty LLC : 888-584-9431
- MLS ID:
- 4438121

- Style: Cottage
- Other Structures: Front PorchDeckCovered
- Parking: Driveway
- Roofing: Architectural Shingle
- Windows: Insulated Window(s)
- General: Site BuiltCrawl Space
- Road/Access: GravelPaved
- HOA Amenities: 400.0Annually
- Originating MLS: carolina
- County: Buncombe
- Zoning: VILLAGE9629-66-2181-00000
- View: Year Round
- Utilities: Cable AvailableElectricity ConnectedFiber OpticsNatural GasUnderground Power LinesUnderground UtilitiesWired Internet Available
- Water: City
- Sewer: Public Sewer
- Source: carolina
This listing courtesy of EXP Realty LLC
Monthly Payment
- Principal & Interest $
- Property Taxes $
- Home Insurance $
- VA Funding Fee $

 New - 3 days ago