11 Creekside View Drive, Asheville, NC 28804
- 3 beds |
- 3 baths |
- 2,429 sqft
 Single-Family Home
 Built in 2008
 8,712sqft lot
 2 car garage
 $319/sqft
 Listed 5 days ago
Property Description
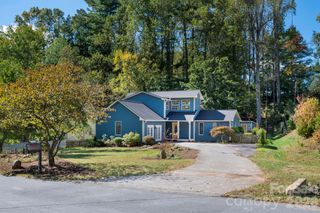
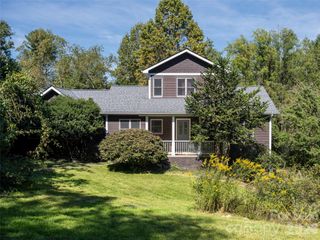
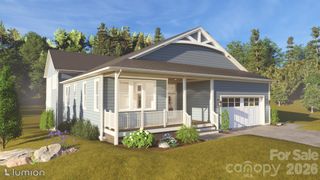
Welcome to 11 Creekside View Drive, a beautifully maintained home with Arts and Crafts inspired architecture and main floor living in the highly sought-after Pinebrook Farms community. An open floor plan and vaulted ceilings give this home an elegant but comfortable feeling. The main floor primary is expansive in size and includes two closets and an en-suite bathroom with walk-in shower and separate jetted bathtub. The living room includes a gas fireplace that adds warmth and charm. A dining room, second bedroom or office, an additional full bath with walk-in shower, and a spacious laundry room complete the main floor for easy living. Upstairs is a private guest suite with a large walk-in closet and an en-suite bathroom. There is also a separate office space or craft room. The kitchen includes beautiful granite countertops, beadboard style cabinets, and a pantry closet with built in horizontal shelving. Outdoor living includes beautiful landscaping, a front porch, large partially covered rear back deck and large rear screened porch as well. There is also a full basement partially finished for a workshop and additional storage. Recent updates in 2025 include a full house gas generator, exterior painting and blinds on the screened in porch area. Pinebrook Farms is a peaceful, picturesque and welcoming community within minutes to downtown Weaverville and a short drive to Asheville. It provides exceptional amenities including a heated pool, creek-side walking trails, sidewalks, clubhouse, a fitness room and plenty of options to socialize.
- Listing Status:
- Active
- Data Last Updated:
- November 10, 2026 at 9:17PM
- Listing Office:
- Beycome Brokerage Realty LLC : 804-656-5007
- MLS ID:
- 4441106

- Parking: DrivewayAttached GarageGarage Door OpenerGarage Faces Front
- General: Site BuiltBasement
- Road/Access: ConcretePaved
- HOA Amenities: 157.0Monthly
- Originating MLS: carolina
- County: Buncombe
- Zoning: R-3973246043200000
- Water: City
- Sewer: Public Sewer
- Source: carolina
This listing courtesy of Beycome Brokerage Realty LLC
Monthly Payment
- Principal & Interest $
- Property Taxes $
- Home Insurance $
- VA Funding Fee $