77 Al Dorf Drive, Weaverville, NC 28787
- 3 beds |
- 3 baths |
- 2,478 sqft
 Single-Family Home
 Built in 2027
 0.28acre lot
 2 car garage
 $361/sqft
 Listed 1 month ago
Property Description
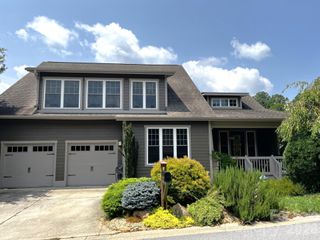
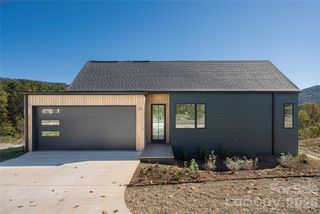
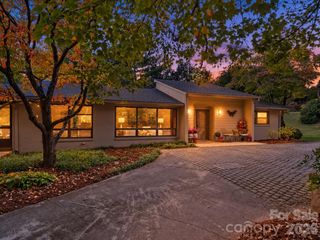
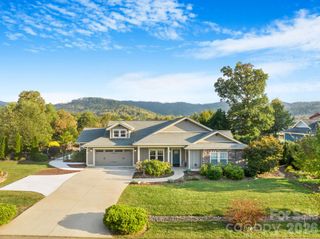
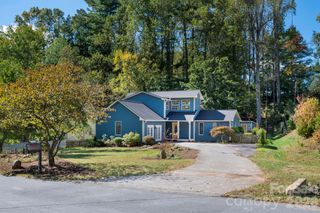
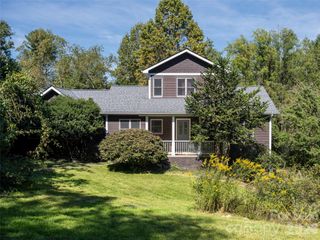
Introducing the first release in a limited collection of creekside land and home offerings in Greenwood Park, where new construction, privacy and thoughtful design come together in an established custom-home community. Set along a wooded creek, this peaceful homesite provides a beautiful natural backdrop for the home and its expansive outdoor living spaces. The proposed one-level residence by the builder features vaulted ceilings, walls of windows, a central fireplace and an open-concept kitchen, dining and living area designed to embrace the surrounding landscape. The plan includes a chef’s kitchen with a walk-in pantry, a dedicated laundry room, three full baths, dual primary suites and a flexible guest room or office. A generous covered rear deck overlooks the wooded creek setting, while a covered front porch creates an inviting entrance. Greenwood Park offers quiet streets, custom homes and a scenic mountain setting just minutes from Reems Creek Golf Club and downtown Weaverville, with convenient access to Asheville and the Blue Ridge Parkway. With construction not yet underway, buyers have the opportunity to personalize finishes and selections and may also explore alternate plans or a custom design with the builder. A rare opportunity to create a new home tailored to your lifestyle in one of Weaverville’s established mountain communities. Lot shown on approved preliminary plat; final plat not yet recorded. Home is proposed; home images are artist renderings.
- Listing Status:
- Active
- Data Last Updated:
- November 10, 2026 at 10:18PM
- Listing Office:
- Premier Sotheby’s International Realty : 828-277-3238
- MLS ID:
- 4430316

- General: None
- Style: Transitional
- Other Structures: Front PorchDeckCovered
- Parking: DrivewayAttached GarageGarage Faces Front
- Roofing: Architectural Shingle
- Windows: Insulated Window(s)
- General: Site BuiltCrawl Space
- Road/Access: ConcretePaved
- HOA Amenities: 600.0Annually
- Originating MLS: carolina
- County: Buncombe
- Zoning: R2Portion of 9742-96-6531-00000
- Utilities: Cable AvailableNatural GasUnderground Power LinesUnderground UtilitiesWired Internet Available
- Water: City
- Sewer: Public Sewer
- Source: carolina
This listing courtesy of Premier Sotheby’s International Realty
Monthly Payment
- Principal & Interest $
- Property Taxes $
- Home Insurance $
- VA Funding Fee $