158 Riverbend Forest Drive, Asheville, NC 28805
- 4 beds |
- 4 baths |
- 3,891 sqft
 Single-Family Home
  Built in 2023
  0.42acre lot
 2 car garage
  $678/sqft
  Listed 2 months ago
Property Description
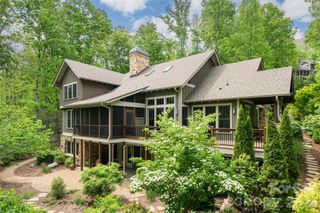
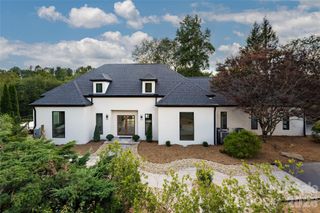
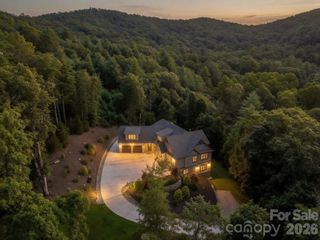
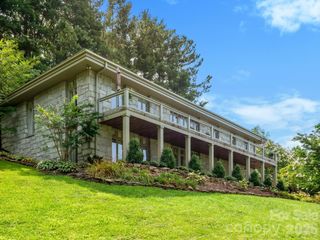
Located in sought-after East Asheville, this stunning home—built by Sulaski & Company and designed by Thorne Cope Interior Design—offers an unparalleled living experience. The moment you arrive, breathtaking views of the Craggy Mountains and the Swannanoa River welcome you home. Whether you are relaxing on one of your private decks or soaking in the hot tub, the natural beauty of Western North Carolina is always on display. The custom-designed interior features exceptionally crafted built-in cabinetry throughout, seamlessly combining functionality with timeless elegance. An open floor plan accented by four cozy fireplaces creates an atmosphere of warmth and sophistication. Spacious bedrooms provide ample comfort, while the gourmet kitchen—complete witha Butler’s Room—is a chef’s absolute delight. Well positioned appliances are built in both upstairs and in lower level game room that offers multiple fridges, dishwashers, garbarge disposals for ease of entertaining. Outdoor living is effortlessly elevated with three expansive deck areas, of which, two are screened porches in the back, offering countless options for entertaining or quiet relaxation. As the sun sets, the home's exterior is beautifully highlighted by the warm glow of elegant gas lanterns. Situated in the desirable Riverbend Forest community, you are just a short drive from downtown Asheville, the VA Hospital, Black Mountain, and the Blue Ridge Parkway, offering the perfect balance of tranquil privacy and urban convenience.
- Listing Status:
- Active
- Data Last Updated:
- September 25, 2026 at 11:16PM
- Listing Office:
- Premier Sotheby’s International Realty : 828-277-3238
- MLS ID:
- 4399646

- General: Hot Tub
- Style: Modern
- Other Structures: Front PorchDeckRear PorchScreenedCovered
- Parking: Attached GarageGarage Door OpenerGarage Faces Front
- Roofing: Architectural ShingleMetal
- Windows: Insulated Window(s)
- General: Site BuiltBasement
- Road/Access: AsphaltPaved
- HOA Amenities: 1461.0Annually
- Originating MLS: carolina
- County: Buncombe
- Zoning: RES967809021600000
- View: Mountain(s)WaterYear Round
- Utilities: Fiber OpticsPropaneUnderground Power LinesUnderground Utilities
- Water: Community Well
- Sewer: Public Sewer
- Source: carolina
This listing courtesy of Premier Sotheby’s International Realty
Monthly Payment
- Principal & Interest $
- Property Taxes $
- Home Insurance $
- VA Funding Fee $