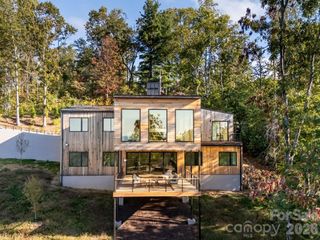
65 Crestwood Road, Asheville, NC 28804
- 4 beds |
- 4 baths |
- 4,071 sqft
 Single-Family Home
  Built in 1971
  1.27acre lot
 2 car garage
  $706/sqft
  Listed 4 months ago
Property Description
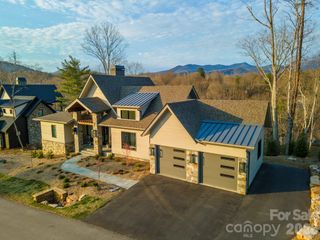
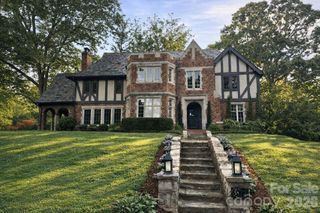
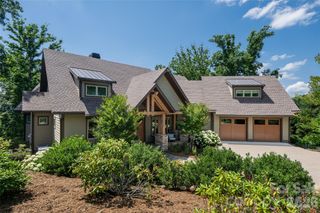
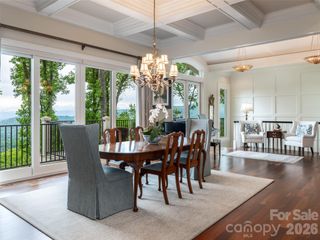
Priceless in Design. Timeless in Beauty. Some homes simply cannot be recreated. Carefully positioned across two beautifully situated lots totaling 1.27 acres on Sunset Mountain, 65 Crestwood Road is one of them—a residence where architecture, craftsmanship, setting, and nearly fifty years of thoughtful stewardship come together. Designed by architect Jan Wiegman and constructed by Abbott Construction in 1971, this four-bedroom, four-bath residence was created to embrace its extraordinary mountain setting. Expansive windows capture sweeping views of downtown Asheville, the surrounding mountains, and unforgettable western sunsets, while terraces and porches extend the living spaces naturally outdoors. The grounds are equally exceptional. Mature perennial gardens and meandering walking paths create a private landscape that has evolved and been carefully maintained over decades—a setting that would be extraordinarily difficult to reproduce today. Inside, natural materials, enduring craftsmanship, generous living spaces, and a remarkable relationship between . Perennial gardens. Walking paths. City and mountain views. Priceless in its design, beautifully maintained, and thoughtfully stewarded, 65 Crestwood Road is more than a home—it is an irreplaceable piece of Sunset Mountain, ready for its next chapter. 4 Bedrooms | 3.5 Bathrooms | Expansive Porches | Mountain & City Views | Minutes to Downtown Asheville | Legacy Property on Sunset Mountain
- Listing Status:
- Active
- Data Last Updated:
- September 26, 2026 at 12:16AM
- Listing Office:
- Ivester Jackson Blackstream : 828-367-9001
- MLS ID:
- 4378966

- General: None
- Style: ContemporaryModern
- Other Structures: TerracePorchBalconyFront PorchDeckPatioCovered
- Parking: DrivewayDetached Garage
- Roofing: Architectural Shingle
- Windows: Insulated Window(s)Skylight(s)Window Treatments
- General: Site BuiltBasement
- Road/Access: AsphaltPaved
- Originating MLS: carolina
- County: Buncombe
- Zoning: RS2964999223200000
- View: CityLong RangeMountain(s)Year Round
- Water: City
- Sewer: Public Sewer
- Source: carolina
This listing courtesy of Ivester Jackson Blackstream
Monthly Payment
- Principal & Interest $
- Property Taxes $
- Home Insurance $
- VA Funding Fee $

 New - 2 days ago