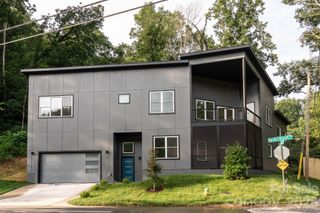
19 Woodbine Road, Asheville, NC 28804
- 3 beds |
- 4 baths |
- 2,485 sqft
 Single-Family Home
  Built in 2026
  8,276sqft lot
 2 car garage
  $382/sqft
  Listed 1 month ago
Property Description
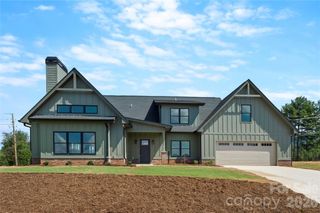
19 Woodbine Road in North Asheville is a distinctive new-construction home that brings together modern architecture, exceptional construction, and beautifully curated finishes. The main level open floorplan is designed for effortless everyday living and entertaining, with 10-foot ceilings, abundant natural light, and accordion doors that open the living room to a private, stamped-concrete patio that extends the living space outdoors. At the heart of the home, the kitchen makes a statement with beautiful quartzite countertops featuring distinctive copper-toned veining, coordinating with the kitchen hardware and a hand-hewn copper hood. An induction cooktop, double wall ovens, pantry storage, under-cabinet LED lighting, and integrated outlets add both style and function. All three bedrooms are ensuite, with each bathroom featuring beautifully and uniquely tiled finishes. The primary suite upstairs offers its own private balcony accessed through accordion doors. The lower level room can be a great flex space for sleeping, working, or hosting. Quality construction details include 2x6 exterior walls, foamed roof-deck insulation, triple-glazed windows, a three-zone HVAC system, standing-seam metal roof, and a solid cast-in-place concrete foundation with a lifetime waterproofing warranty. Located in a highly convenient North Asheville setting, the home is steps from Beaver Lake and just moments from the Woodfin YMCA, Reynolds Village, and the restaurants, bars, shops, and everyday amenities of North Asheville. Schedule your showing today!
- Listing Status:
- Active
- Data Last Updated:
- September 23, 2026 at 2:16PM
- Listing Office:
- Patton Allen Real Estate LLC : 828-348-1154
- MLS ID:
- 4415169

- General: None
- Style: Modern
- Other Structures: BalconyPatio
- Parking: BasementDrivewayAttached Garage
- Roofing: Metal
- Windows: Insulated Window(s)
- General: Site BuiltBasement
- Road/Access: ConcretePaved
- Originating MLS: carolina
- County: Buncombe
- Zoning: RS49730-86-7193-00000
- View: CityWinter
- Utilities: Cable AvailableElectricity ConnectedPropaneUnderground Power LinesUnderground Utilities
- Water: City
- Sewer: Public Sewer
- Source: carolina
This listing courtesy of Patton Allen Real Estate LLC
Monthly Payment
- Principal & Interest $
- Property Taxes $
- Home Insurance $
- VA Funding Fee $

 New - 1 day ago