2 Davenport Place, Asheville, NC 28806
- 4 beds |
- 4 baths |
- 3,098 sqft
 Single-Family Home
  Built in 2025
  6,098sqft lot
 —— car garage
  $387/sqft
  Listed 1 day ago
Property Description
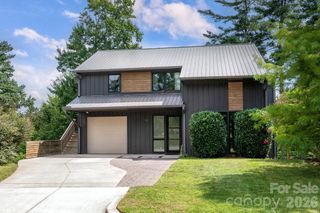
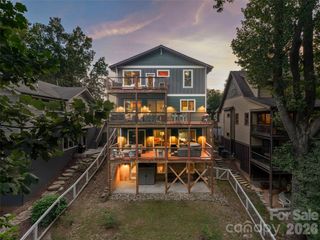
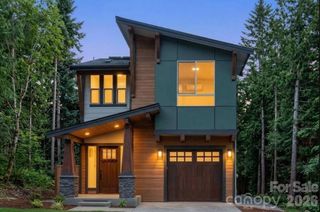
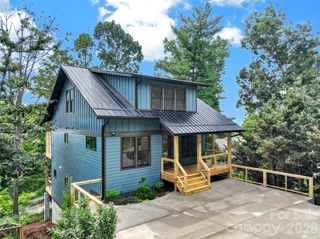
Modern Scandinavian design meets comfortable living in this beautifully crafted GreenBuild and Energy Star certified home, designed by Rusafova Markulise Architects and built by JAG Construction. The light-filled, open floor plan features a custom wood-and-metal staircase and expansive sliding glass doors that connect the living room and dining area to the outdoors. The stylish kitchen boasts quartz countertops, Bosch appliances, an induction cooktop, and a statement hood. The spacious primary suite offers a vaulted ceiling, walk-through closet, soaking tub, and zero-entry tiled shower. A finished, daylight basement provides flexible space for guests, extended family, recreation, or potential homestay use. Four bedrooms, an office, two living areas, two laundry rooms, a private well, and a whole-house water filtration system add to the home's versatility, while two expansive decks extend living space outdoors into a peaceful, low-maintenance backyard ideal for relaxing or entertaining. Set in a quiet West Asheville location, the home is just moments from West Asheville Park, shopping, dining, and neighborhood favorites. Wall Mounted Tonal Smart Home Gym conveys with the property.
- Listing Status:
- Active
- Data Last Updated:
- September 29, 2026 at 11:17PM
- Listing Office:
- Preferred Properties : 828-258-2953
- MLS ID:
- 4427728

- Style: ContemporaryModern
- Other Structures: Front PorchDeckCovered
- Parking: Driveway
- Roofing: Metal
- Windows: Insulated Window(s)
- General: Site BuiltBasement
- Road/Access: ConcretePaved
- HOA Amenities: Triannual
- Originating MLS: carolina
- County: Buncombe
- Zoning: RS89628-93-7123-00000
- Utilities: Cable AvailableElectricity ConnectedFiber Optics
- Water: Well
- Sewer: Public Sewer
- Source: carolina
This listing courtesy of Preferred Properties
Monthly Payment
- Principal & Interest $
- Property Taxes $
- Home Insurance $
- VA Funding Fee $