158 Riverview Drive, Asheville, NC 28806
- 3 beds |
- 4 baths |
- 3,176 sqft
 Single-Family Home
  Built in 2019
  7,405sqft lot
 —— car garage
  $346/sqft
  Listed 22 days ago
Property Description
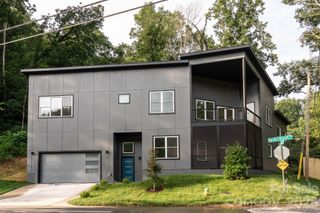
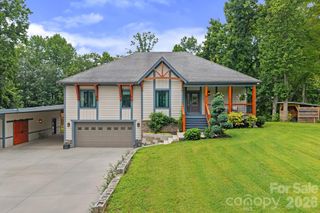
Rarely does a West Asheville home offer this combination of location, views, parking, and outdoor living. Located on one of the area’s most desirable streets, 158 Riverview Drive is walkable to New Belgium Brewing, the River Arts District, and Haywood Road, with DT Asheville just minutes away. This 3-BR, 3.5-B home offers multiple levels of living and entertaining space. The main level features a well-appointed kitchen, living area, and expansive deck with covered and uncovered spaces—perfect for grilling, dining, and relaxing. The primary suite enjoys stunning winter views toward DT Asheville and the RAD. Downstairs, an entertainer’s retreat awaits with a media room, bar/kitchen, and another large deck with hot tub. The lowest level offers a versatile recreation room ideal for a gym, studio, game room, hobby space, or gatherings, plus a large fenced-in yard and easy access to the RAD Greenway Trail and French Broad River. Exceptional parking includes two additional spaces—a rarity in West Asheville. Additional features include zoned climate control, remote-controlled Hunter Douglas shades, a 15' x 7' exterior storage closet, and tool shed. TVs, washer, and dryer convey.
- Listing Status:
- Active
- Data Last Updated:
- September 25, 2026 at 9:16PM
- Listing Office:
- Howard Hanna Beverly-Hanks Fletcher : 828-484-3130
- MLS ID:
- 4419025

- General: Hot Tub
- Style: Modern
- Other Structures: EnclosedBalconyFront PorchDeckRear PorchScreenedCovered
- Parking: Driveway
- Roofing: Metal
- Windows: Window Treatments
- General: Site BuiltBasement
- Road/Access: ConcreteGravelPaved
- Originating MLS: carolina
- County: Buncombe
- Zoning: RM89638-84-6923-00000
- View: CityMountain(s)Winter
- Fencing: Back YardFull
- Utilities: Cable ConnectedElectricity ConnectedNatural GasWired Internet Available
- Water: City
- Sewer: Public SewerSewage Pump
- Source: carolina
This listing courtesy of Howard Hanna Beverly-Hanks Fletcher
Monthly Payment
- Principal & Interest $
- Property Taxes $
- Home Insurance $
- VA Funding Fee $