226 Mills Gap Road, Asheville, NC 28803
- 4 beds |
- 3 baths |
- 3,473 sqft
 Single-Family Home
 Built in 1972
 4.32acre lot
 —— car garage
 $238/sqft
 Listed 1 month ago
Property Description
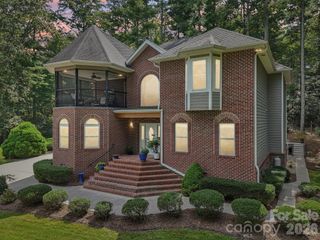
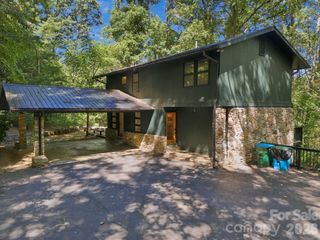
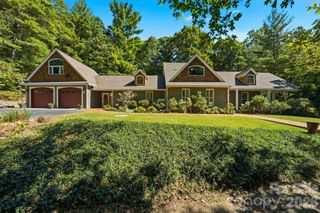
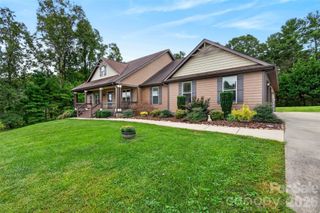
There is so much more to 226 Mills Gap Road than you would ever guess from the road. This classic brick ranch sits on 4.32 acres in South Asheville and has grown over the years into a spacious four-bedroom, three-bath home with room to truly spread out. A fully permitted addition adds wonderful flexibility to the original home, while the enclosed former carport, complete with its own mini-split, creates even more space for a home office, playroom, workout room, or whatever fits your life. Inside, hardwood floors, a fireplace, and an updated kitchen with stainless appliances add to the warmth and character of the home. But the acreage may be the best part. With more than four acres, mature trees and year-round mountain views, there is plenty of room to garden, play, entertain, or simply enjoy a little breathing room. There are also so many possibilities to explore with the land — from creating a family homestead to investigating an additional homesite, short-term rental, or even a tucked-away glamping retreat. Buyers should confirm allowable uses, subdivision potential, and permitting. With no HOA, public water and sewer, and easy access to Biltmore Park, Hendersonville Road, shopping, dining, and everything South Asheville has to offer, this is a special opportunity to have both space and convenience without having to choose between the two.
- Listing Status:
- Active
- Data Last Updated:
- November 10, 2026 at 8:18PM
- Listing Office:
- Mosaic Community Lifestyle Realty : 828-707-9556
- MLS ID:
- 4422798

- Style: Ranch
- Parking: Attached CarportDriveway
- Roofing: Architectural Shingle
- Windows: Insulated Window(s)
- General: Site BuiltBasement
- Road/Access: AsphaltGravelPaved
- Originating MLS: carolina
- County: Buncombe
- Zoning: R-LD9655-63-7826-00000
- View: Mountain(s)Year Round
- Fencing: Back YardFenced
- Water: City
- Sewer: Public Sewer
- Source: carolina
- Exclusions: See Agent Remarks
This listing courtesy of Mosaic Community Lifestyle Realty
Monthly Payment
- Principal & Interest $
- Property Taxes $
- Home Insurance $
- VA Funding Fee $