242 Racquet Club Road, Asheville, NC 28803
- 4 beds |
- 5 baths |
- 3,455 sqft
 Single-Family Home
  Built in 2007
  0.3acre lot
 2 car garage
  $463/sqft
  Listed 1 month ago
Property Description
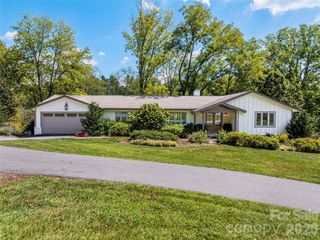
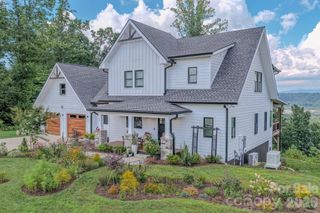
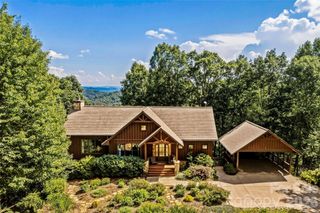
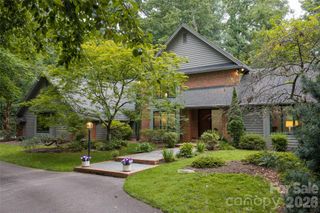
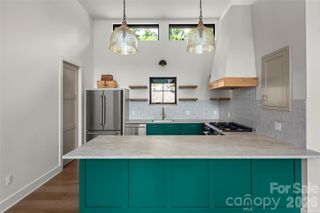
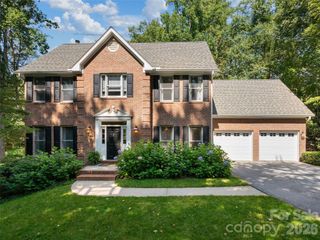
Welcome to refined mountain elegance in The Ramble Biltmore Forest, one of Asheville's most sought-after luxury communities. This exceptional 3,455-square-foot home offers 4 bedrooms and 4.5 baths, thoughtfully designed for effortless everyday living and elevated entertaining. A grand foyer welcomes you inside, setting the tone for the craftsmanship found throughout. The primary suite is conveniently located on the main level, offering a private retreat with a spa-inspired en suite bath. Three additional bedrooms — each with its own private en suite bathroom — provide comfort and privacy for family and guests alike, complemented by a stylish powder room for visitors. Gather around one of four gas fireplaces with convenient touch-button controls, adding warmth and ambiance throughout the home. The eat-in kitchen is the heart of the home, while the formal dining room offers an elegant setting for special occasions. Extend your living space outdoors with both a large front porch and a spacious back porch — perfect for morning coffee, evening sunsets, or entertaining against the backdrop of the Blue Ridge Mountains. An electric vehicle charger adds modern convenience for the eco-conscious homeowner. Beyond the home itself, The Ramble Biltmore Forest offers a lifestyle unlike anywhere else in Asheville. Residents enjoy access to the Living Well Center, featuring a pool, fitness facility, and expansive entertainment space — along with the community's historic Vanderbilt-era hunting cabin, ideal for intimate gatherings, and a large community park with a pavilion that hosts concerts and neighborhood events throughout the year. This is more than a home — it's an invitation to a storied, amenity-rich community in the heart of Asheville. Schedule your private showing today — homes of this caliber don't last. Agent owned and occupied.
- Listing Status:
- Backup
- Data Last Updated:
- September 25, 2026 at 8:17PM
- Listing Office:
- Ivester Jackson Blackstream : 828-367-9001
- MLS ID:
- 4413880

- Appliances: DishwasherDisposalExhaust FanExhaust HoodFiltration SystemGas RangeMicrowaveRefrigeratorTankless Water HeaterWasher/Dryer
- Laundry: Mud RoomMain Level
- Flooring: Wood
- A/C: Central Air
- Heating: Heat Pump
- Fireplace: Family RoomGasGas LogGas StarterGas VentedLiving RoomPrimary BedroomFireplace
- Style: Tudor
- Other Structures: Front PorchRear Porch
- Parking: Detached Garage
- Roofing: Architectural Shingle
- General: Site BuiltCrawl Space
- Road/Access: ConcretePaved
- HOA Amenities: 500.0Monthly
- Originating MLS: carolina
- County: Buncombe
- Zoning: R-19645-88-7078-00000
- Fencing: Back Yard
- Restrictions: See HOA rules.
- Utilities: Cable AvailableElectricity ConnectedFiber OpticsNatural GasUnderground Power LinesWired Internet Available
- Water: City
- Sewer: Public Sewer
- Source: carolina
This listing courtesy of Ivester Jackson Blackstream
Monthly Payment
- Principal & Interest $
- Property Taxes $
- Home Insurance $
- VA Funding Fee $

 New - 16 hours ago