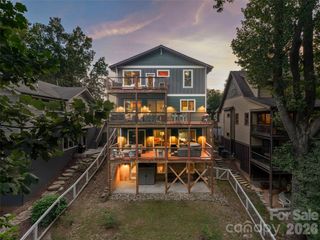
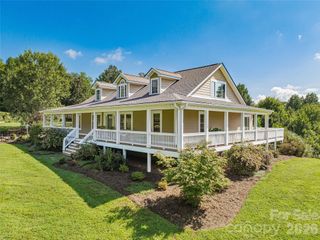
38 Little Forest Drive, Asheville, NC 28806
- 3 beds |
- 3 baths |
- 2,998 sqft
 Single-Family Home
  Built in 2011
  1.01acre lot
 2 car garage
  $308/sqft
  Listed 1 month ago
Property Description
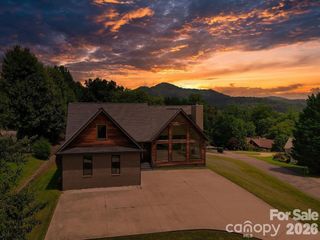
Experience elevated mountain living in this custom-crafted luxury home where premium construction and exquisite craftsmanship create an extraordinary lifestyle. Designed for gathering and relaxation, the thoughtfully designed outdoor living spaces showcase a stunning covered pavilion framed by impressive natural stone columns, an expansive flagstone patio with a fire pit, a spacious screened porch, beautifully landscaped grounds, a custom enclosed garden, and a large, level front yard. Built with premium Nichiha siding, this one-of-a-kind property offers lasting beauty, exceptional durability, and timeless curb appeal. Parking is exceptional, offering six covered spaces, including an attached two-car garage, a spacious two-car carport, and a covered breezeway with room for two additional vehicles, plus an expansive paved driveway providing ample space for guests, recreational vehicles, or a collector's fleet. Inside, soaring vaulted ceilings with skylights bathe the open living spaces in natural light. The beautifully appointed chef's kitchen showcases custom cabinetry, double wall ovens, a pot filler, and abundant workspace. The luxurious primary suite features dual walk-in closets and a beautifully designed spa-like bath with an oversized tiled shower and soaking tub. The lower level is a true destination, offering a private wellness retreat complete with a stunning sauna, beautifully appointed full bath, stylish kitchenette, and versatile recreation space. Completing the home is an expansive workshop with barn-style doors, skylights, extensive built-in shelving and storage, and generous workspace, perfectly suited for woodworking, creative pursuits, hobbies, or a home studio. All of this is conveniently located just minutes from vibrant downtown Asheville, offering the perfect balance of privacy, luxury, and accessibility.
- Listing Status:
- Active
- Data Last Updated:
- September 25, 2026 at 10:18PM
- Listing Office:
- Keller Williams Professionals : 828-553-7893
- MLS ID:
- 4411326

- General: Fire PitStorageWorkshop
- Style: Contemporary
- Other Structures: Front PorchDeckScreenedPatioCovered
- Parking: Attached CarportDrivewayAttached Garage
- Roofing: Architectural ShingleMetal
- General: Site BuiltBasement
- Road/Access: ConcretePaved
- Originating MLS: carolina
- County: Buncombe
- Zoning: R-19619-98-0863-00000
- View: Mountain(s)Winter
- Water: City
- Sewer: Septic Installed
- Source: carolina
This listing courtesy of Keller Williams Professionals
Monthly Payment
- Principal & Interest $
- Property Taxes $
- Home Insurance $
- VA Funding Fee $