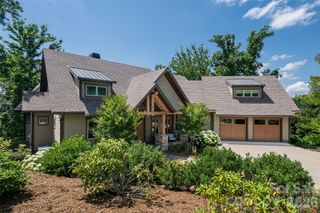
40 Canterbury Road N, Asheville, NC 28801
- 4 beds |
- 5 baths |
- 5,430 sqft
 Single-Family Home
 Built in 1910
 0.53acre lot
 1 car garage
 $525/sqft
 Listed 13 days ago
Property Description
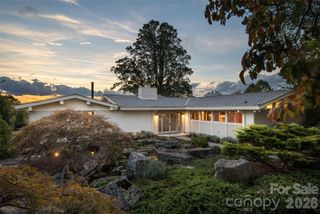
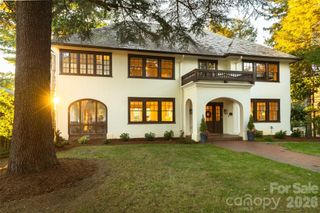
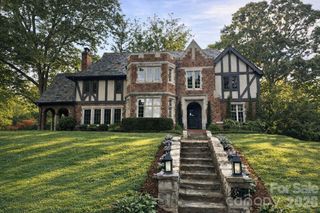
Built in 1910, Dogwood Cottage in Asheville’s Albemarle Park, has been meticulously and fully restored. This National Register historic district property offers a rare opportunity to own one of Asheville’s few original Adirondack lodge style homes. Filled with historic details, this home has been updated with the comfort of modern conveniences. Resting on .53 acre, with 5400 square feet of living space, Dogwood Cottage has 4 bedrooms, 5 and 1/2 baths, and a main level primary bedroom suite. A custom designed arts and crafts kitchen provides mahogany cabinets, granite countertops, a Sub Zero refrigerator and Viking Stove. Dogwood boasts 9 fireplaces, 5 log trimmed porches, original chestnut shake siding, and heart pine flooring throughout all 3 floors. Rare for the neighborhood, the property offers a generous, flat side yard ideal for play, entertaining or simply enjoying the beautiful mountain views and natural surroundings. Dogwood Cottage is a genuine piece of Asheville history, built by Thomas Raoul, the original head of the Biltmore Company and once owned by E.W. Grove. A truly rare opportunity to own an Asheville treasure with an outstanding blend of historical detail, lodge style craftsmanship, and modern luxury and conveniences.
- Listing Status:
- Active
- Data Last Updated:
- November 11, 2026 at 5:16AM
- Listing Office:
- Seller Solutions : 828-775-7355
- MLS ID:
- 4437245

- Other Structures: Other - See RemarksPorchBalconyFront PorchDeckPatioSide PorchCovered
- Parking: Attached CarportDrivewayAttached GarageGarage Faces Side
- Roofing: Architectural Shingle
- Windows: Window Treatments
- General: Site BuiltBasement
- Road/Access: OtherPaved
- Originating MLS: carolina
- County: Buncombe
- Zoning: RS49649-75-1199-00000
- View: Long RangeMountain(s)Year Round
- Utilities: Cable AvailableCable ConnectedElectricity ConnectedNatural GasUnderground Power LinesWired Internet Available
- Water: City
- Sewer: Public Sewer
- Source: carolina
This listing courtesy of Seller Solutions
Monthly Payment
- Principal & Interest $
- Property Taxes $
- Home Insurance $
- VA Funding Fee $