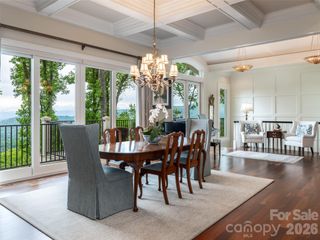
92 Horizon Hill Road, Asheville, NC 28804
- 4 beds |
- 5 baths |
- 5,238 sqft
 Single-Family Home
 Built in 1960
 2.06acre lot
 2 car garage
 $553/sqft
 Listed 1 month ago
Property Description
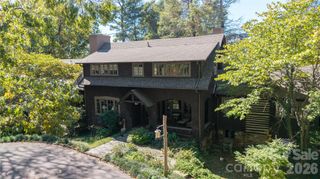
Bert King original- reimagined! Sited on the crest of Horizon Hill in North Asheville, this architecturally significant 1960s home by J. Bertram King has long been celebrated for its sweeping views and rare sense of privacy — and it has been beautifully restored (2022) and readied for its next chapter. Set on 2.06 private acres, the 5,200-square-foot residence is a masterclass in mid-century design: original blue slate, wood, and true parquet floors flow throughout, paired seamlessly with a fully modernized kitchen and bathrooms. Four en-suite bedrooms offer comfort and privacy for family and guests alike, while an elevator provides effortless access across the home's levels. A dedicated workout room supports daily wellness, and a detached 433-square-foot studio offers flexible space for a home office, art studio, or creative retreat. Outside, the home truly comes into its own. Wraparound decks trace the contours of the house, drawing the eye toward panoramic views of the French Broad River valley, while a serene private Japanese garden offers a quiet counterpoint for reflection. A spacious patio extends the living space outdoors, framing some of North Asheville's most sought-after long-range vistas. This is a rare opportunity to own a piece of architectural history — thoughtfully restored, move-in ready, and set in one of the region's most private and picturesque settings.
- Listing Status:
- Active
- Data Last Updated:
- November 11, 2026 at 5:16AM
- Listing Office:
- Preferred Properties : 828-258-2953
- MLS ID:
- 4425537

- Style: Modern
- Other Structures: TerraceDeckRear PorchPatioSide Porch
- Parking: BasementDrivewayGarage Faces Side
- Roofing: Architectural Shingle
- Windows: Insulated Window(s)
- General: Site BuiltBasement
- Road/Access: ConcretePaved
- Originating MLS: carolina
- County: Buncombe
- Zoning: RS49740-21-2539-00000
- View: Long RangeMountain(s)Year Round
- Utilities: Cable AvailableElectricity ConnectedPropaneUnderground Utilities
- Water: City
- Sewer: Public Sewer
- Source: carolina
This listing courtesy of Preferred Properties
Monthly Payment
- Principal & Interest $
- Property Taxes $
- Home Insurance $
- VA Funding Fee $