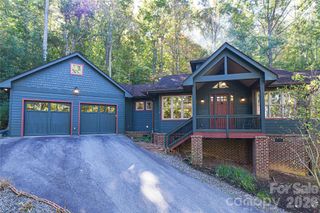
45 Lamar Avenue, Asheville, NC 28803
- 3 beds |
- 3 baths |
- 2,229 sqft
 Single-Family Home
 Built in 2026
 6,098sqft lot
 —— car garage
 $313/sqft
 Listed 3 days ago
Property Description
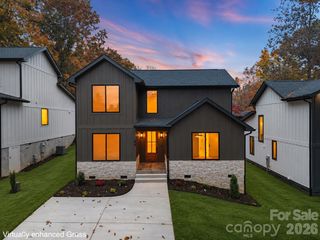
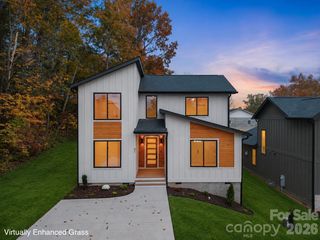
Discover the perfect blend of upscale finishes, modern design, and comfortable living in this beautifully crafted home in Biltmore Terrace, located in Oakley's sought-after community! Offering 2,230 square feet of living space, this thoughtfully designed 1.5-story home features 3 bedrooms, 2.5 bathrooms, and a versatile office that can easily accommodate guests or serve as an additional bedroom. The spacious open layout is enhanced by striking architectural beams, vaulted ceilings, and gorgeous hardwood flooring. Enjoy a beautifully appointed kitchen with granite countertops and gas appliances, along with the convenience of a main-level primary suite, natural gas, and a tankless water heater. The outdoor space is just as inviting, featuring a level, privacy-fenced backyard and fire pit—perfect for gathering with friends or enjoying a quiet evening at home. With no HOA, you'll appreciate the added flexibility and freedom of ownership. Ideally situated less than a mile from Sweeten Creek Road and just minutes from downtown Asheville, the Blue Ridge Parkway, Biltmore Village, local restaurants, breweries, shopping, and endless outdoor adventures. Whether you're looking for a place to call home, a second home, a mountain getaway, or an investment opportunity, this property delivers an exceptional combination of lifestyle and location! Tax value based on land value
- Listing Status:
- Active
- Data Last Updated:
- November 10, 2026 at 7:17PM
- Listing Office:
- Keller Williams Professionals : 828-254-7253
- MLS ID:
- 4440924

- General: Fire Pit
- Other Structures: DeckCovered
- Parking: Driveway
- Roofing: Architectural Shingle
- General: Site BuiltCrawl Space
- Road/Access: ConcretePaved
- Originating MLS: carolina
- County: Buncombe
- Zoning: R29657647494
- Fencing: Back YardFencedPrivacy
- Utilities: Underground Power Lines
- Water: City
- Sewer: Public Sewer
- Source: carolina
This listing courtesy of Keller Williams Professionals
Monthly Payment
- Principal & Interest $
- Property Taxes $
- Home Insurance $
- VA Funding Fee $

 New - 1 day ago