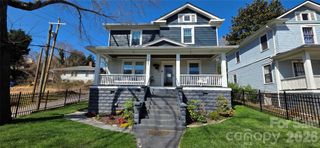
51 Lamar Avenue, Asheville, NC 28803
- 3 beds |
- 3 baths |
- 2,244 sqft
 Single-Family Home
 Built in 2026
 6,098sqft lot
 —— car garage
 $311/sqft
 Listed 3 days ago
Property Description
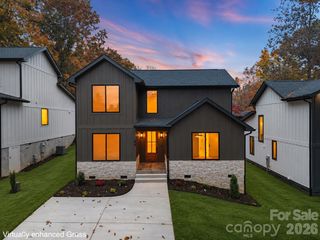
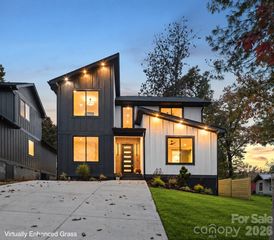
Modern luxury meets prime location in Biltmore Terrace, in the highly desirable Oakley area! This beautifully designed 1.5-story home offers 2,245 total square feet, featuring 3 bedrooms, a dedicated office (or optional 4th bedroom), and 2.5 baths. With 1,482 square feet on the main level, enjoy an open-concept layout, vaulted ceilings, gorgeous hardwood floors, 8-foot doors, and a main-level primary suite. The stylish kitchen features quartz countertops and gas appliances, while a tankless water heater and natural gas add modern convenience. Step outside to a level, privacy-fenced backyard with a fire pit, perfect for entertaining and relaxing. No HOA! Less than a mile from Sweeten Creek Road and conveniently located near downtown Asheville, the Blue Ridge Parkway, Biltmore Village, the Biltmore Estate, shopping, dining, breweries, and outdoor recreation. Whether you're looking for a primary residence, second home, luxury retreat, or investment opportunity, this property offers flexibility and location that are hard to beat. Come experience the best of Oakley living! Tax value based on land value
- Listing Status:
- Active
- Data Last Updated:
- November 10, 2026 at 7:17PM
- Listing Office:
- Keller Williams Professionals : 828-254-7253
- MLS ID:
- 4440915

- General: Fire Pit
- Other Structures: DeckCovered
- Parking: Driveway
- Roofing: Architectural Shingle
- General: Site BuiltCrawl Space
- Road/Access: ConcretePaved
- Originating MLS: carolina
- County: Buncombe
- Zoning: R29657648493
- Fencing: Back YardFencedPrivacy
- Utilities: Natural GasUnderground Power Lines
- Water: City
- Sewer: Public Sewer
- Source: carolina
This listing courtesy of Keller Williams Professionals
Monthly Payment
- Principal & Interest $
- Property Taxes $
- Home Insurance $
- VA Funding Fee $

 New - 1 day ago