531 Bluebird Ridge, Asheville, NC 28804
- 4 beds |
- 2 baths |
- 2,935 sqft
 Single-Family Home
 Built in 1984
 0.8acre lot
 2 car garage
 $221/sqft
 Listed 1 month ago
Property Description
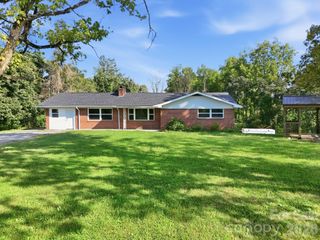
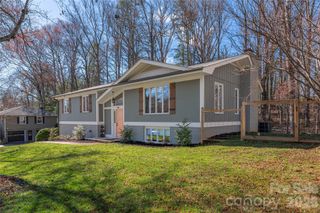
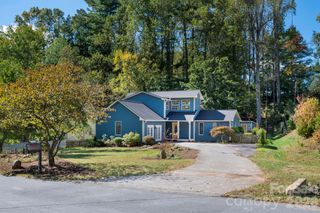
Everyone loves a Ranch.. and this one is loaded with upgrades and possibility! Impeccably maintained and practically completely redone inside on both levels by current owners. Enjoy slow mornings in the bright and light filled kitchen that opens into the warm and restful den with fireplace. This leads onto a tranquil deck that makes you feel like you are in the woods! Kitchen has new quartz counter tops, backsplash, and stainless steel hood. Refrigerator, dishwasher and range are all recently installed. Hardwood floors through out main level refinished, fresh paint throughout home. Both bathrooms are new, with upstairs beautifully tiled. New windows throughout home. Lower level has new laminate wood flooring. The list continues in this cozy home that boasts 3 lovely bedrooms upstairs and a huge bedroom on lower level perfect for multi-generational living or guests. The lower level bonus room is huge and offers a workshop, crafting or flex space. A level and grassy front yard will welcome you home while the backyard has a covered porch, patio and is fully fenced. Wooded area outside fence has a gentle stream. This absolute gem is perfectly located on a quiet cul-de-sac, 10 minutes to Asheville and 5 minutes to Weaverville.
- Listing Status:
- Active
- Data Last Updated:
- November 10, 2026 at 9:17PM
- Listing Office:
- Looking Glass Realty AVL LLC : 828-785-1488
- MLS ID:
- 4424625

- Style: Ranch
- Other Structures: DeckRear PorchPatio
- Parking: Attached GarageGarage Door OpenerGarage Faces SideOn StreetParking Space(s)
- Roofing: Architectural Shingle
- Windows: Insulated Window(s)Window Treatments
- General: Site BuiltBasement
- Road/Access: ConcretePaved
- Originating MLS: carolina
- County: Buncombe
- Zoning: R-19731495031
- Fencing: Back YardFencedPrivacyWood
- Utilities: Cable AvailableElectricity Connected
- Water: Well
- Sewer: Septic Installed
- Source: carolina
- Exclusions: Downstairs fridge
This listing courtesy of Looking Glass Realty AVL LLC
Monthly Payment
- Principal & Interest $
- Property Taxes $
- Home Insurance $
- VA Funding Fee $