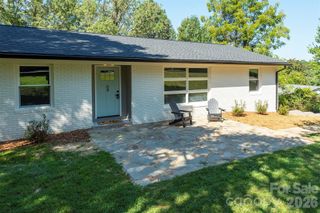
7 Fieldcrest Circle, Asheville, NC 28806
- 3 beds |
- 3 baths |
- 2,691 sqft
 Single-Family Home
  Built in 1974
  0.44acre lot
 1 car garage
  $169/sqft
  Listed 11 days ago
Property Description
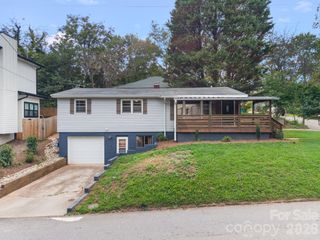
Welcome to 7 Fieldcrest Circle, a well-maintained 3-bedroom, 3-bath home offering comfortable living spaces, a flexible layout, and a private setting in the Asheville area. The main level features an inviting open-concept design connecting the living room, kitchen, and dining area, along with a separate formal dining room. The oversized primary suite provides a spacious retreat, while two additional bedrooms share a convenient hall bath. A deck off the main level offers an ideal spot for outdoor enjoyment, with a covered patio below providing additional space to relax or entertain. The updated, partially finished basement adds exceptional versatility, featuring a second kitchen, large recreation room, two flexible-use rooms, a laundry/utility room, and a full bathroom. Whether used for hobbies, a home office, recreation, guests, or additional living space, the lower level offers plenty of options to suit a variety of needs. A one-car basement garage provides convenient parking and storage. Recent improvements include leased solar panels installed in 2024 with a 25-year lease/warranty, a new water heater in 2023, two-tier HVAC system with smart thermostat installed in 2024, new downstairs fireplace insert, and a new exterior generator hookup. The property also features a dual drain field for the septic system. Set on a private lot and thoughtfully maintained, this home offers a combination of indoor flexibility, outdoor space, and valuable recent upgrades.
- Listing Status:
- Active
- Data Last Updated:
- September 26, 2026 at 2:16AM
- Listing Office:
- Redfin Corporation : 877-973-3346
- MLS ID:
- 4422767

- Style: Ranch
- Other Structures: Front PorchDeckPatio
- Parking: BasementDrivewayAttached GarageGarage Door OpenerKeypad Entry
- Roofing: Composition
- Windows: Storm Window(s)
- General: Site BuiltBasement
- Road/Access: AsphaltPaved
- Originating MLS: carolina
- County: Buncombe
- Zoning: R-19710-70-1141-00000
- Utilities: Cable AvailableSolarWired Internet Available
- Water: City
- Sewer: Septic Installed
- Source: carolina
This listing courtesy of Redfin Corporation
Monthly Payment
- Principal & Interest $
- Property Taxes $
- Home Insurance $
- VA Funding Fee $

 New - 3 days ago