80 Richland Street, Asheville, NC 28806
- 5 beds |
- 5 baths |
- 3,075 sqft
 Single-Family Home
 Built in 2017
 5,227sqft lot
 —— car garage
 $374/sqft
 Listed 7 months ago
Property Description
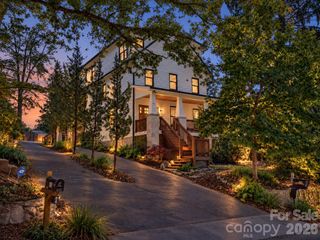
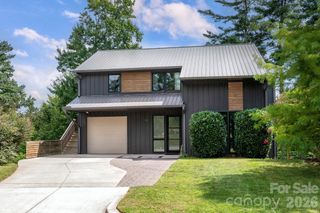
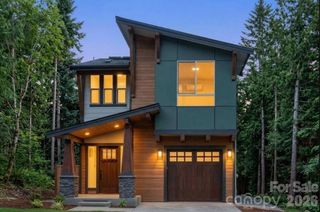
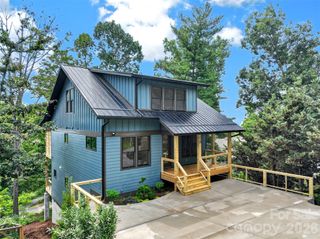
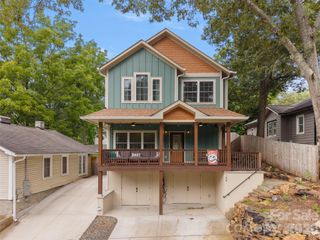
Incredible modern home in Asheville's River Arts District! Enjoy the best of Asheville living just a short walk to New Belgium Brewing! This is an ideal home for year-round living for buyers wanting minimal maintenance and yard upkeep. It's also perfect as a second/vacation home, as it has 3 primary suites (including one on the main level), making it just right for larger gatherings or extended family! The open floorplan and main level deck is perfect for entertaining or just enjoying a peaceful evening at home. From the living room, dining area, and decks, you can see the downtown Asheville skyline and the mountains beyond. The upper level has 2 massive primary suites with walk-in closets and beautiful bathrooms, as well as an office nook. The lower level has 2 more bedrooms, a bonus/TV room, full bath, and an unfinished space for storage (great for bikes, kayaks, and seasonal decor). The lower deck offers a second outdoor living area, and also has a hot tub! This quality built home has a Superior Wall precast concrete foundation, upgraded finishes throughout, and a location that can't be beat! Some furnishings negotiable.
- Listing Status:
- Active
- Data Last Updated:
- November 10, 2026 at 8:18PM
- Listing Office:
- Howard Hanna Beverly-Hanks Freestone Properties : 828-419-0444
- MLS ID:
- 4360184

- General: Above Ground Hot Tub / Spa
- Style: Modern
- Other Structures: Deck
- Parking: Driveway
- Roofing: Metal
- Windows: Window Treatments
- General: Site BuiltBasement
- Road/Access: ConcretePaved
- Originating MLS: carolina
- County: Buncombe
- Zoning: RM89638-77-1405-00000
- View: CityLong RangeMountain(s)Year Round
- Utilities: Cable ConnectedNatural Gas
- Water: City
- Sewer: Public Sewer
- Source: carolina
This listing courtesy of Howard Hanna Beverly-Hanks Freestone Properties
Monthly Payment
- Principal & Interest $
- Property Taxes $
- Home Insurance $
- VA Funding Fee $