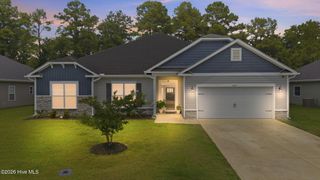
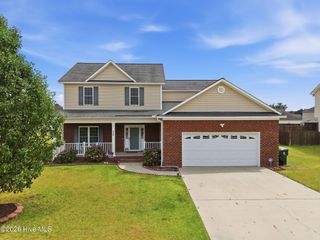
1157 Aviator Lane, Ayden, NC 28513
- 4 beds |
- 3 baths |
- 2,824 sqft
 Single-Family Home
  Built in 2026
  0.72acre lot
 2 car garage
  $123/sqft
  Listed 2 months ago
Property Description
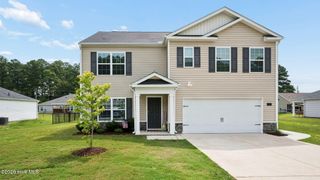
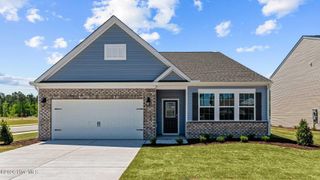
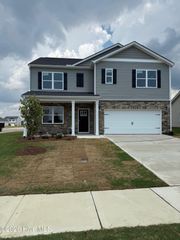
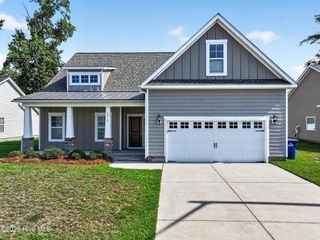
Come tour 1157 Aviator Lane! One of our new homes at East Ridge, located in Ayden, NC. The Wilmington is a spacious two-story home. It offers 4 bedrooms, 2.5 baths and a 2-car garage. The moment you step inside the home you will be greeted by the foyer which connects you first to a home office, and then to a formal dining room which is perfect for entertaining. The foyer then leads into the center of the home. The open-concept layout integrates the main living area, which is a spacious family room that includes a cozy fireplace. The gourmet kitchen, adjacent to the family room, features stainless steel appliances, center island, ample cabinets, and a large breakfast room perfect for casual dining. Upstairs, there is a spacious primary suite with private bathroom and large walk-in closet. The additional three bedrooms all include walk-in closets, built with comfort. The Wilmington includes versatile loft area that can be a media room, playroom, or home gym. With its thoughtful design and spacious layout, the Wilmington is the perfect place to call home. Do not miss this opportunity to make the Wilmington yours at East Ridge! * Photos are not of actual home or interior features and are representative of floor plan only. *
- Listing Status:
- Pending
- Date Added:
- May 7, 2026
- Data Last Updated:
- July 29, 2026 at 7:15AM
- Listing Office:
- D.R. Horton, Inc. : 919-815-2079
- MLS ID:
- 100572100

- General: Walk-in Closet(s)Vaulted Ceiling(s)High CeilingsKitchen IslandPantryWalk-in ShowerWalk-In Closet(s)
- Master Bedroom: Non Primary Living Area
- Appliances: Electric OvenBuilt-In MicrowaveRangeDishwasherENERGY STAR Qualified AppliancesElectric Range
- Laundry: Dryer HookupWasher HookupLaundry Room
- Flooring: CarpetLaminateVinyl
- A/C: Central Air
- Heating: ElectricHeat PumpElectric
- Disability Feature: Smart Technology
- Eco/Green Feature: LightingThermostatLED Lighting
- General: Cluster Mailboxes
- Other Structures: Patio
- Parking: Garage Faces FrontAttachedConcreteGarage Door OpenerGarageParking spaces: 2
- Roofing: Architectural Shingle
- Windows: Thermal Windows
- General: Vinyl SidingWood FrameTwoSlab
- Road/Access: MaintainedSee Remarks
- HOA Amenities: Maintenance GroundsSidewalks300.0Annually
- Originating MLS: Hive MLS
- School District: Pitt County Schools
- County: Pitt
- Zoning: REAST RIDGE SUBDIVISION LO:61 PH:4 SE:2 PL:95-1393841
- View: See Remarks
- Fencing: None
- Utilities: Sewer AvailableWater Available
- Water: Public
- Sewer: Municipal Sewer
- Source: Hive MLS
This listing courtesy of D.R. Horton, Inc.
Monthly Payment
- Principal & Interest $
- Property Taxes $
- Home Insurance $
- VA Funding Fee $