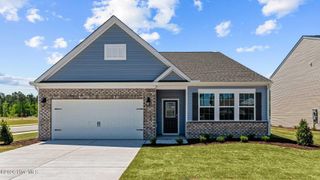
2512 Charity Lane, Winterville, NC 28590
- 4 beds |
- 3 baths |
- 2,380 sqft
 Single-Family Home
  Built in 2020
  9,583sqft lot
 2 car garage
  $166/sqft
  Listed 8 days ago
Property Description
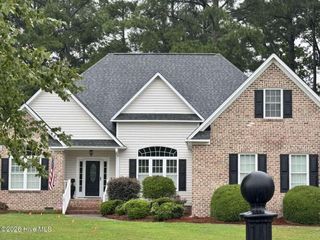
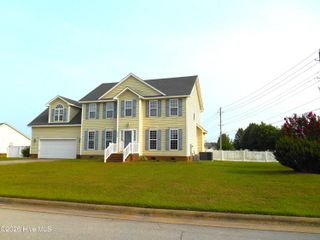
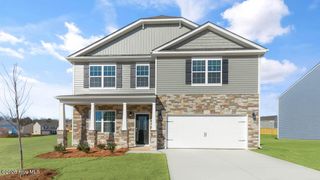
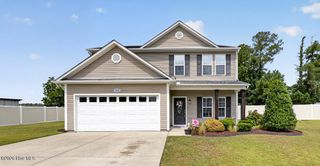
Welcome to 2512 Charity Lane in the highly desirable Colony Woods South subdivision! This beautifully maintained, like-new home offers 4 bedrooms, 3 full bathrooms, and a spacious bonus room. The open-concept layout seamlessly connects the living room, dining room, and kitchen, which features granite countertops, stainless steel appliances, a gas range, subway tile backsplash, under-cabinet lighting, and bar seating. The first-floor primary suite offers a walk-in closet, dual vanities, a garden tub, and a walk-in shower. An additional first-floor bedroom and full bathroom provide flexibility for guests or a home office. Upstairs, you'll find two more bedrooms, a full bathroom, and a generous bonus room. With exceptional curb appeal, this home welcomes you with a classic front porch, while out back, enjoy a screened porch overlooking the fully fenced backyard--perfect for relaxing or entertaining. Conveniently located near the medical district, shopping, and dining. Schedule your showing today!
- Listing Status:
- Active
- Date Added:
- July 21, 2026
- Data Last Updated:
- July 29, 2026 at 2:15AM
- Listing Office:
- Aldridge & Southerland : 252-756-3500
- MLS ID:
- 100590397

- General: Thermal Doors
- Other Structures: PorchFront PorchScreened
- Parking: PavedParking spaces: 2
- Roofing: Shingle
- Windows: Thermal Windows
- General: Fiber CementWood FrameTwoRaised
- Road/Access: PavedSee Remarks
- HOA Amenities: Maintenance Common AreasManagement350.0Annually
- Originating MLS: Hive MLS
- School District: Pitt County Schools
- County: Pitt
- Zoning: R6SCOLONY WOODS SOUTH085483
- View: See Remarks
- Fencing: Back YardVinyl
- Utilities: Natural Gas AvailableSewer AvailableWater Available
- Water: Public
- Sewer: Municipal Sewer
- Source: Hive MLS
This listing courtesy of Aldridge & Southerland
Monthly Payment
- Principal & Interest $
- Property Taxes $
- Home Insurance $
- VA Funding Fee $

 New - 22 hours ago