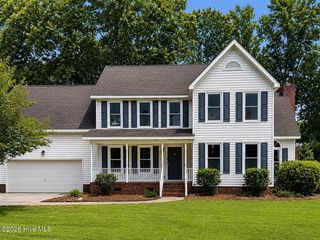
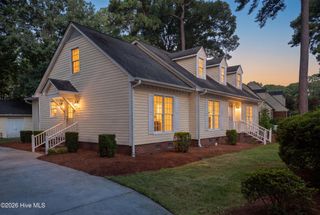
308 Barrel Drive, Winterville, NC 28590
- 4 beds |
- 3 baths |
- 2,654 sqft
 Single-Family Home
  Built in 2004
  0.39acre lot
 2 car garage
  $170/sqft
  Listed 4 days ago
Property Description
Warm & Buyer-Friendly Step into this inviting contemporary two-story home, where hardwood floors run throughout every room. The foyer opens to a formal living room and dining room, perfect for gatherings and holidays. The heart of the home is the huge open family room, kitchen, and breakfast nook--a 35' x 24' space designed for comfort and connection. The kitchen features stainless steel appliances, gas cooking, and plenty of room to entertain. From the breakfast nook, step out onto the 12' x 12' deck overlooking the AG Cox baseball field, ideal for unwinding in the evenings. Upstairs, hardwood steps lead to generous 4 bedrooms, including a massive primary suite with a large walk-in closet and a spa-style bath with double sinks, jetted tub, and separate shower. Three additional bedrooms offer excellent flexibility, including a 20' x 17' bonus-sized room. Corner lot, vinyl fencing, oversized garage -- this home delivers space, comfort, and a highly functional layout.
- Listing Status:
- Active
- Date Added:
- July 24, 2026
- Data Last Updated:
- July 29, 2026 at 3:18AM
- Listing Office:
- Century 21 The Realty Group : 252-355-7800
- MLS ID:
- 100591319

- Other Structures: Covered
- Pool: None
- Parking: ConcreteParking spaces: 2
- Roofing: Architectural Shingle
- Windows: Storm Window(s)
- General: Vinyl SidingWood FrameTwoCrawl Space
- Road/Access: MaintainedSee Remarks
- Originating MLS: Hive MLS
- School District: Pitt County Schools
- County: Pitt
- Zoning: R15Parcel 66111066111
- View: See Remarks
- Fencing: Back YardVinyl
- Utilities: Cable AvailableNatural Gas ConnectedUnderground UtilitiesWater AvailableWater Connected
- Water: Community Water
- Sewer: Community Sewer
- Source: Hive MLS
This listing courtesy of Century 21 The Realty Group
Monthly Payment
- Principal & Interest $
- Property Taxes $
- Home Insurance $
- VA Funding Fee $

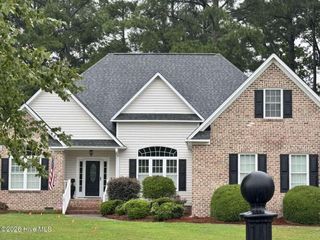
 New - 3 days ago