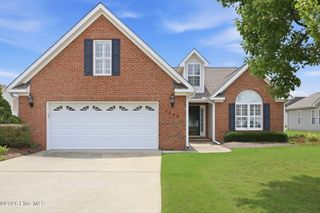
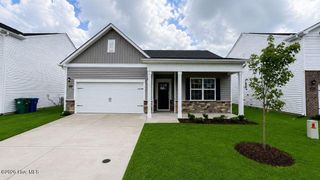
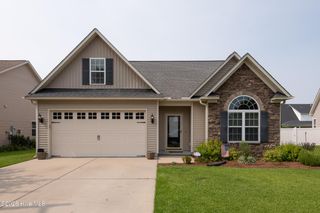
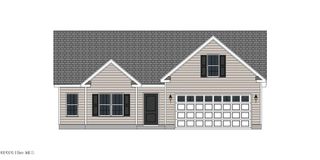
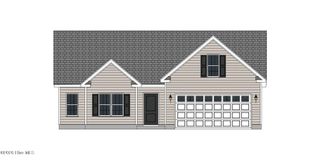
1049 Jade Lane, Winterville, NC 28590
- 4 beds |
- 3 baths |
- 2,004 sqft
 Single-Family Home
  Built in 2007
  0.4acre lot
 2 car garage
  $165/sqft
  Listed 5 days ago
Property Description
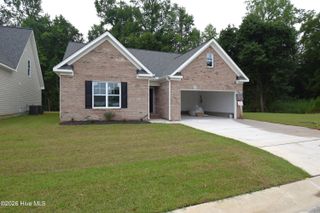
Beautiful move-in ready 4BR, 2.5BA home in the perfect neighborhood. Great cul-de-sac location and LARGEST LOT in subdivision almost 1/2 an acre. The downstairs has a large living room space and dining area with half bath perfect for guests. Fabulous open concept kitchen with quartz countertops, stainless steel appliances and an abundance of cabinet space. All four bedrooms are upstairs, including a well sized master suite with large walk-in closet, double vanities, a walk-in shower and an oversized tub. Covered porch, fenced-in backyard and double attached garage. New paint throughout most of the interior and carpets professionally cleaned. This beautiful home truly has it all -- modern updates, a spacious lot, and a prime location. The friendly neighborhood offers a stone guard house, community pool, playground and walking trail. It is A MUST SEE!
- Listing Status:
- Active
- Date Added:
- July 23, 2026
- Data Last Updated:
- July 29, 2026 at 2:15AM
- Listing Office:
- Aldridge & Southerland : 252-756-3500
- MLS ID:
- 100591105

- General: Gas LogThermal Doors
- Other Structures: PorchPatio
- Parking: On SitePavedParking spaces: 2
- Roofing: Shingle
- Windows: Thermal Windows
- General: Vinyl SidingWood FrameTwoSlab
- Road/Access: MaintainedCity StreetState RoadSee Remarks
- HOA Amenities: Community PoolPlayground660.0Annually
- Originating MLS: Hive MLS
- School District: Pitt County Schools
- County: Pitt
- Zoning: R6SEMERALD PARK074467
- View: See Remarks
- Fencing: FullBack YardVinyl
- Utilities: Sewer AvailableWater Available
- Water: Public
- Sewer: Municipal Sewer
- Source: Hive MLS
This listing courtesy of Aldridge & Southerland
Monthly Payment
- Principal & Interest $
- Property Taxes $
- Home Insurance $
- VA Funding Fee $

 New - 22 hours ago