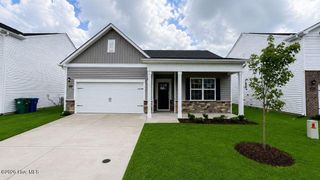
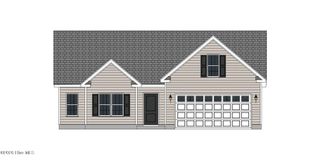
2309 Rhinestone Drive, Winterville, NC 28590
- 3 beds |
- 2 baths |
- 1,867 sqft
 Single-Family Home
  Built in 2026
  10,454sqft lot
 2 car garage
  $174/sqft
  Listed 6 days ago
Property Description
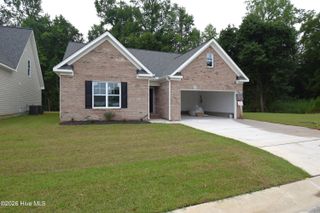
Welcome to the Westbrook Plan--a beautifully designed home with an open layout that seamlessly connects the dining room, kitchen with island, and spacious living areas, perfect for entertaining or relaxing. This home offers three bedrooms, two bathrooms, and a versatile bonus room to fit your lifestyle needs. Enjoy modern touches throughout, including energy-efficient LED recessed lighting, durable laminate flooring in main areas, stylish tile in bathrooms and laundry, and upgraded 5 1/4-inch baseboards. The gourmet kitchen features stunning quartz countertops, and sleek stainless steel appliances. Retreat to the owner's suite with a luxurious separate tub and walk-in shower. This home is equipped with smart technology like a Ring Doorbell Camera, Ring PoE Outdoor Cameras, a LiftMaster Garage Door compatible with the myQ app, and an advanced HVAC T6 Z-Wave Thermostat for year-round comfort.
- Listing Status:
- Active
- Date Added:
- July 22, 2026
- Data Last Updated:
- July 29, 2026 at 3:18AM
- Listing Office:
- Carolyn McLawhorn Realty : 252-355-5805
- MLS ID:
- 100590779

- Other Structures: Patio
- Parking: Garage Faces FrontParking spaces: 2
- Roofing: Shingle
- General: Vinyl SidingWood FrameOne and One HalfRaisedSlab
- Road/Access: City StreetState RoadSee Remarks
- HOA Amenities: Community PoolJogging PathMaintenance Common AreasPlayground660.0Annually
- Originating MLS: Hive MLS
- School District: Pitt County Schools
- County: Pitt
- Zoning: R9SDavenport Farms at Emerald Park92925
- View: See Remarks
- Fencing: None
- Utilities: Sewer ConnectedWater Connected
- Source: Hive MLS
This listing courtesy of Carolyn McLawhorn Realty
Monthly Payment
- Principal & Interest $
- Property Taxes $
- Home Insurance $
- VA Funding Fee $

 New - 23 hours ago