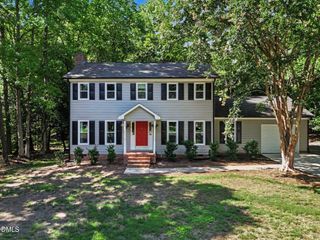
4 Joanna Court, Bahama, NC 27503
- 3 beds |
- 2 baths |
- 1,848 sqft
 Single-Family Home
 Built in 2018
 3acre lot
 4 car garage
 $265/sqft
 Listed 1 month ago
Property Description
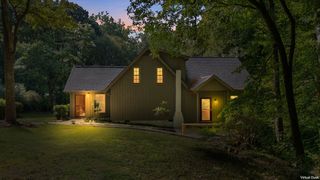
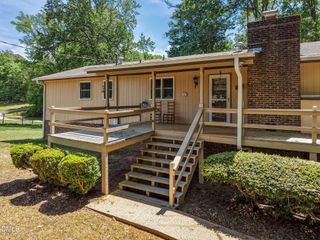
Space, flexibility, and thoughtful features come together at 4 Joanna Ct. Set on approximately 3 acres with no HOA, this 3-bedroom, 2-bath home offers the breathing room you've been looking for along with exceptional garage, storage, and hobby space. Inside, you'll find a comfortable, functional floor plan with practical upgrades that make everyday living easier. The kitchen features soft-close drawers, while a whole-house water filtration system and instant hot water add convenience throughout the home. It's also wired for a portable generator, providing added peace of mind when you need it. The garage setup is a standout. In addition to the attached 2-car garage, a detached 2-car garage offers even more room for vehicles, tools, equipment, or hobbies, including an RV parking space next to it with 30 AMP service. Upstairs, approximately 513 square feet of unfinished space provides abundant storage today with exciting potential for a workshop, studio, home gym, or future finished space, subject to applicable permits and approvals. Outside, approximately 3 acres create a peaceful setting with plenty of room to enjoy the property your way—and no HOA means fewer restrictions on how you use your space. Enjoy a sense of privacy and room to spread out while remaining convenient to Durham, Hillsborough, and the surrounding area. Four total garage bays, acreage, additional unfinished space, and thoughtful whole-home features make 4 Joanna Ct much more than a typical 3-bedroom home. Come see just how much possibility this property offers.
- Listing Status:
- Active
- Date Added:
- October 1, 2026
- Data Last Updated:
- November 12, 2026 at 7:42AM
- Listing Office:
- Keller Williams Elite Realty : 984-244-5830
- Listing Agent:
- Matt Perry : 919-789-1635
- MLS ID:
- 10195972

- General: Rain GuttersGarage(s)Second GarageWorkshop
- Style: Ranch
- Other Structures: Garage(s)Second GarageWorkshopFront PorchCovered
- Parking: AttachedDetachedDrivewayGarage Faces FrontGarage Faces SideGarageGravelInside EntrancePrivateWorkshop in GarageParking spaces: 4
- Roofing: Shingle
- Windows: BlindsDouble Pane Windows
- General: Vinyl Siding1Crawlspace
- Road/Access: Private Road
- Originating MLS: Doorify MLS
- County: Durham
- Zoning: RRLowell Valley Woods/Lt#05 Pl:000185-000155211793
- Fencing: None
- Utilities: Electricity ConnectedWater AvailableSeptic Available
- Water: PrivateWell
- Sewer: Septic Tank
- Source: Doorify MLS
This listing courtesy of Matt Perry , Keller Williams Elite Realty
Monthly Payment
- Principal & Interest $
- Property Taxes $
- Home Insurance $
- VA Funding Fee $

Location
Similar Listings Nearby