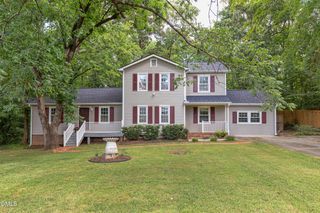
5609 Paces Ferry Drive, Durham, NC 27712
- 3 beds |
- 3 baths |
- 2,114 sqft
 Single-Family Home
  Built in 2001
  0.31acre lot
 2 car garage
  $215/sqft
  Listed 5 days ago
Property Description
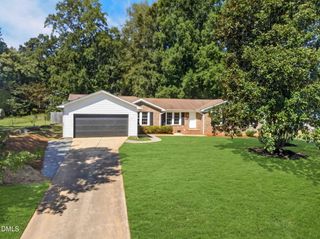
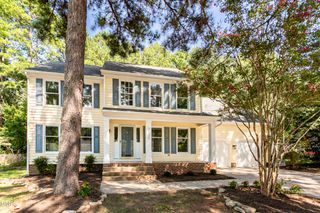
Enjoy comfortable living in this spacious two-story traditional home tucked away on a cozy cul-de-sac in the popular Dover Ridge subdivision. The light-filled living room offers plenty of space for gathering and features a gas-log fireplace for added warmth and charm. The kitchen includes a breakfast area, and all appliances convey. A separate formal dining room provides additional space for entertaining. Upstairs, you'll find generously sized bedrooms, including a spacious primary suite with a walk-in closet, soaking tub, separate shower, and double vanity. Enjoy the outdoors from both the front and back! Relax with your morning coffee on the rocking-chair front porch, or head out back to the deck overlooking a fenced, private backyard that backs to a wooded area—perfect for relaxing, entertaining, or simply enjoying the peaceful setting. The HOA also maintains a 6-acre community park for residents to enjoy. Conveniently located near shopping, schools, hospitals, and everyday necessities. When you're ready for a night out, downtown Durham is just minutes away—enjoy dinner at one of the many local restaurants, catch a show at DPAC, or cheer on the Durham Bulls at the ballpark. A great combination of space, privacy, convenience, and community!
- Listing Status:
- Active
- Date Added:
- September 17, 2026
- Data Last Updated:
- September 22, 2026 at 7:39AM
- Listing Office:
- Keller Williams Elite Realty : 984-244-5830
- Listing Agent:
- Stacy Slone : 919-972-1180
- MLS ID:
- 10193361

- General: Fenced Yard
- Style: Traditional
- Other Structures: PorchDeck
- Roofing: Shingle
- General: Fiber CementTwoCrawlspace
- HOA Amenities: ParkPlayground170.0Annually
- Originating MLS: Doorify MLS
- County: Durham
- Zoning: PDRDover Ridge/Ph:02A/Lt#088 Pl:000140-000197183894
- Fencing: Back Yard
- Water: Public
- Sewer: Public Sewer
- Source: Doorify MLS
This listing courtesy of Stacy Slone , Keller Williams Elite Realty
Monthly Payment
- Principal & Interest $
- Property Taxes $
- Home Insurance $
- VA Funding Fee $

Location
Similar Listings Nearby
 New - 3 days ago