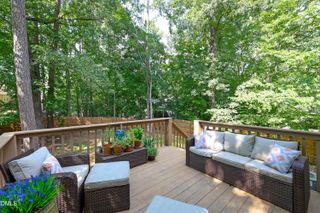
118 Laurston Court, Durham, NC 27712
- 3 beds |
- 3 baths |
- 2,167 sqft
 Single-Family Home
 Built in 1984
 1.07acre lot
 1 car garage
 $201/sqft
 Listed 22 days ago
Property Description
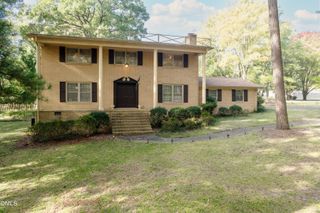
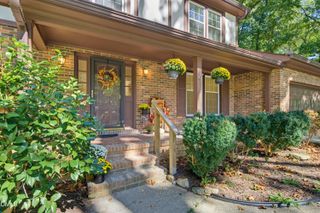
Charming Cape Cod nestled on a private 1.07-acre lot on a quiet cul-de-sac street with no HOA! Hardwood floors grace the main level, featuring a primary suite with an updated bath. The spacious kitchen is a standout with abundant cabinetry, granite countertops, stainless steel appliances, and a large pantry. All appliances convey. Enjoy relaxing or entertaining on the beautiful screened porch overlooking the large backyard, with a convenient deck just off the porch—perfect for grilling. Upstairs offers two generously sized bedrooms and a large full bath. Flexible bonus space provides the perfect spot for a home office, playroom, or hobby area. Additional features include a one-car garage, wired workshop with air conditioning, and a storage shed. Seller is offering an $8,000 flooring credit with an acceptable offer! Conveniently located near Duke, Downtown Durham, major highways, and shopping. Enjoy privacy, space, and convenience all in one!
- Listing Status:
- Active
- Date Added:
- October 21, 2026
- Data Last Updated:
- November 12, 2026 at 5:41AM
- Listing Office:
- West & Woodall Real Estate - D : 919-382-2000
- Listing Agent:
- Lisa B Borer : 919-270-6234
- MLS ID:
- 10199517

- General: Rain GuttersStorageShed(s)Workshop
- Style: Cape Cod
- Other Structures: Shed(s)WorkshopFront PorchRear PorchScreened
- Parking: AsphaltDrivewayGarage Faces RearStorage
- Roofing: Shingle
- Windows: BlindsSkylight(s)
- General: Vinyl SidingTwoCrawlspace
- Road/Access: Asphalt
- Originating MLS: Doorify MLS
- County: Durham
- Zoning: PDRFitzford Estates/Sec:04/B Lk:C/Lt#31 Pl:000096-000068184838
- Water: Community Water
- Sewer: Septic Tank
- Source: Doorify MLS
This listing courtesy of Lisa B Borer , West & Woodall Real Estate - D
Monthly Payment
- Principal & Interest $
- Property Taxes $
- Home Insurance $
- VA Funding Fee $

Location
Similar Listings Nearby
 New - 1 day ago