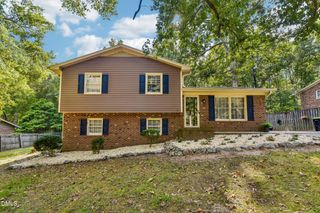
3011 Elk Ridge Road, Durham, NC 27712
- 3 beds |
- 2 baths |
- 1,844 sqft
 Single-Family Home
 Built in 1993
 10,454sqft lot
 1 car garage
 $217/sqft
 Listed 23 days ago
Property Description
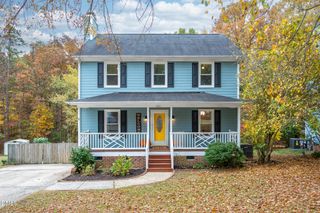
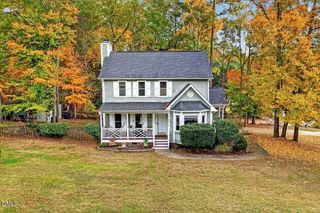
Tucked into an established North Durham neighborhood, this 3-bedroom, 2-bath home offers 1,844 square feet of flexible living space, a finished lower level, garage, fenced backyard and a peaceful setting surrounded by mature trees. The main level features comfortable living and dining spaces with plenty of natural light, while the finished lower level provides valuable additional living space with room for a family room, home office, game room, workout space or guest retreat. The split-level design creates separation between living areas—perfect for anyone who appreciates having space to spread out. Step outside to enjoy the fenced backyard and wooded surroundings, offering plenty of room for pets, gardening, entertaining or simply relaxing outdoors. A garage provides additional parking and storage. Conveniently located in North Durham with easy access to the Eno River, Duke, downtown Durham, shopping, dining and major roadways, this home combines a quiet residential setting with everyday convenience. With its flexible floor plan, finished lower level and inviting outdoor space, 3011 Elk Ridge Road offers plenty of possibilities to make it your own.
- Listing Status:
- Active
- Date Added:
- October 20, 2026
- Data Last Updated:
- November 12, 2026 at 5:41AM
- Listing Office:
- Fathom Realty NC, LLC : 919-415-2065
- Listing Agent:
- Andrea Patrice Douglass : 919-451-3694
- MLS ID:
- 10199353

- General: Private YardRain GuttersFenced Yard
- Style: Transitional
- Other Structures: Front PorchDeck
- Parking: AttachedBasementDrivewayGarageGarage Door OpenerPavedParking Pad
- Roofing: Shingle
- General: MasoniteMulti/SplitTwoSlab
- HOA Amenities: Maintenance Grounds140.0Annually
- Originating MLS: Doorify MLS
- County: Durham
- Zoning: PDRFieldstone Area:3 Ph:3/Bu Ckwater Crk/Sec:7/Lt#185 Pl:000128-000179177121
- View: Trees/Woods
- Fencing: Back YardFencedFullGateWood
- Water: Public
- Sewer: Public Sewer
- Source: Doorify MLS
This listing courtesy of Andrea Patrice Douglass , Fathom Realty NC, LLC
Monthly Payment
- Principal & Interest $
- Property Taxes $
- Home Insurance $
- VA Funding Fee $

Location
Similar Listings Nearby
 New - 1 day ago