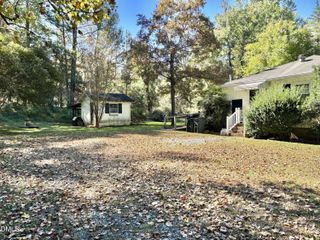
726 Torredge Road, Durham, NC 27712
- 3 beds |
- 2 baths |
- 1,627 sqft
 Single-Family Home
 Built in 1975
 0.57acre lot
 —— car garage
 $212/sqft
 Listed 23 days ago
Property Description
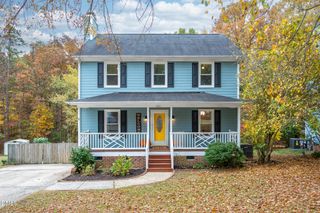
Discover the perfect combination of comfort, charm, and spacious outdoor living in this inviting 3-bedroom, 2-bath home situated on over half an acre! Featuring an upgraded kitchen, upgraded finished basement, and newly landscaped yard, this property offers a wonderful blend of indoor comfort and outdoor appeal. The main level welcomes you with a spacious living room highlighted by a cozy gas-log fireplace, creating an inviting atmosphere for relaxing or entertaining. The upgraded kitchen offers an enhanced space for everyday cooking and gatherings, while the separate dining room provides a dedicated area for meals and special occasions. Upstairs, all three bedrooms are conveniently located away from the main living areas, offering added privacy and comfort. The upgraded finished basement provides additional versatile living space, perfect for a recreation room, home office, media room, or whatever best suits your needs! Step outside to enjoy the newly landscaped yard, adding fresh curb appeal and enhancing the beauty of this expansive property. With over half an acre, there's plenty of room for gardening, outdoor activities, entertaining, or simply enjoying the fresh air. A welcoming front stoop and side patio provide additional spaces to relax and unwind, while two detached storage buildings offer plenty of room for tools, lawn equipment, hobbies, and seasonal items. With its thoughtful upgrades, generous lot size, flexible living spaces, and refreshed outdoor setting, this home offers a wonderful opportunity to enjoy spacious living both inside and out!
- Listing Status:
- Active
- Date Added:
- October 19, 2026
- Data Last Updated:
- November 12, 2026 at 12:41AM
- Listing Office:
- DASH Carolina : 984-205-2279
- Listing Agent:
- Shakirah James : 984-683-0326
- MLS ID:
- 10199155

- General: Rain GuttersStorage
- Style: Transitional
- Other Structures: Patio
- Parking: DrivewayGravelParking spaces: 2
- Roofing: Shingle
- General: BrickVinyl SidingTwoPermanentCrawlspace
- Originating MLS: Doorify MLS
- County: Durham
- Zoning: R-20Northwood Frst/Sec:03/Blk :L/Lt#053-054 Pl:000034-000016186394
- Utilities: Cable Available
- Water: Community Water
- Sewer: Public Sewer
- Source: Doorify MLS
This listing courtesy of Shakirah James , DASH Carolina
Monthly Payment
- Principal & Interest $
- Property Taxes $
- Home Insurance $
- VA Funding Fee $

Location
Similar Listings Nearby
 New - 19 hours ago