4302 White Cliff Lane, Durham, NC 27712
- 3 beds |
- 2 baths |
- 1,457 sqft
 Single-Family Home
 Built in 1989
 8,712sqft lot
 —— car garage
 $220/sqft
 Listed 14 days ago
Property Description
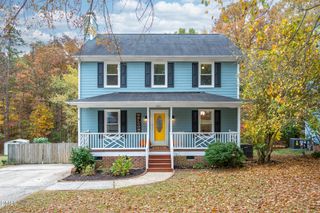
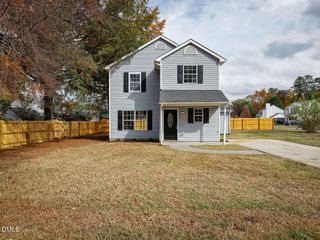
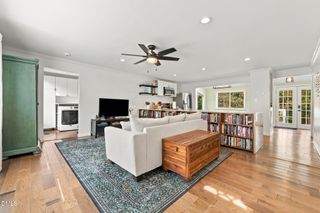
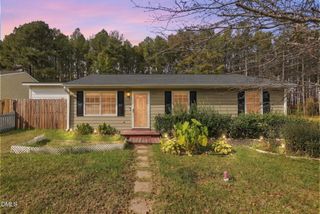
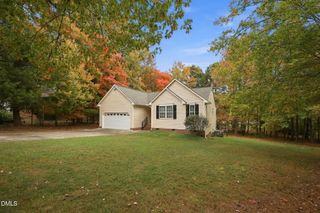
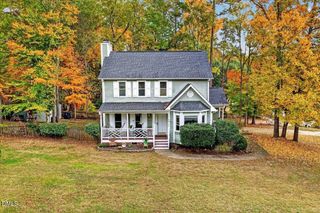
Welcome to 4302 White Cliff Lane! Situated on a corner lot in Durham, this Cape Cod-style home offers a practical layout with a main-floor primary bedroom, walk-in closet, and adjoining bath. The family room features a wood-burning fireplace, and LVP flooring extends through the main living areas. The kitchen opens to the dining area with access to the rear deck. Upstairs, you'll find two additional bedrooms, a full bathroom, and attic storage space. Recent improvements include freshly painted kitchen cabinets (2026), a new HVAC system (2026), water heater and HVAC ductwork (2025), and vinyl siding (2024). Outside, enjoy a fenced backyard, front porch, rear deck, and storage shed. A walking and running trail is located just outside the neighborhood entrance, with Eno River State Park nearby. Convenient to Duke University, Duke University Hospital, downtown Durham, and Treyburn Corporate Park, along with shopping, dining, and entertainment. All appliances convey. Low annual HOA dues covers road maintenance and common area. {virtual fire in fireplace}
- Listing Status:
- Active
- Data Last Updated:
- November 12, 2026 at 12:17AM
- Listing Office:
- Keller Williams Realty : 919-676-0600
- Listing Agent:
- Jason Dalton : 919-520-7067
- MLS ID:
- 10200636
- General: FencePrivate YardRain GuttersShed(s)
- Style: Cape CodTraditional
- Other Structures: Shed(s)Front PorchDeckCovered
- Parking: Driveway
- Roofing: Shingle
- General: Attic/Crawl Hatchway(s) InsulatedBatts InsulationBrickVinyl Siding2Brick/MortarCrawlspace
- Road/Access: Asphalt
- HOA Amenities: Road MaintenanceAnnually
- Originating MLS: AMLSNC_TRIANGLE
- County: Durham
- Zoning: Bluffs Of The Eno/Lt#31 Pl:000119-000166180256
- View: Neighborhood
- Fencing: Back YardWood
- Utilities: Electricity ConnectedNatural Gas ConnectedSewer ConnectedWater Connected
- Water: Public
- Sewer: Public Sewer
- Source: AMLSNC_TRIANGLE
This listing courtesy of Jason Dalton , Keller Williams Realty
Monthly Payment
- Principal & Interest $
- Property Taxes $
- Home Insurance $
- VA Funding Fee $