4012 Brambury Crossing, Durham, NC 27704
- 3 beds |
- 3 baths |
- 1,439 sqft
 Single-Family Home
 Built in 1993
 8,712sqft lot
 —— car garage
 $181/sqft
 Listed 5 days ago
Property Description
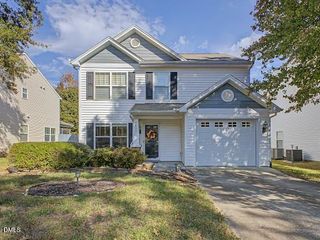
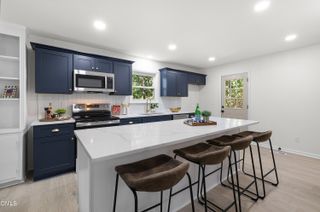
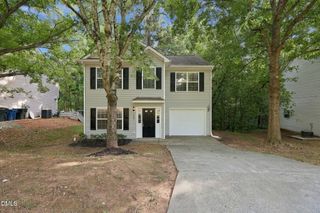
Welcome to this charming two-story 1439 sq ft, 3 bed/2.5 bath home featuring a fresh, modern interior and an inviting open floor plan! Step inside to discover all new neutral interior paint, attractive new vinyl plank flooring throughout the main living areas, and abundant natural light. The spacious living and dining areas offer a flexible layout perfect for everyday living and entertaining. The kitchen features brand new white shaker-style cabinetry, new butcher block laminate countertops, new stainless steel appliances, and a convenient breakfast bar overlooking the main living space. A main-level half bath and dedicated laundry/utility room provide added convenience. New gas water heater (2026) included. Second floor features all three bedrooms with new vinyl plank flooring, new shower inserts, new toilets, and new vanities in both full bathrooms. Outside, enjoy a spacious yard with a newly installed partial fence, providing plenty of room for outdoor entertaining, gardening, pets, or play. A concrete patio offers the perfect spot for grilling or relaxing, while the extended driveway provides convenient off-street parking. With its low-maintenance vinyl siding, welcoming covered front porch, and versatile outdoor space, this home offers a wonderful combination of comfort, style, and functionality. Don't miss this opportunity to make it yours! * Some photos are virtually staged *
- Listing Status:
- Active
- Data Last Updated:
- November 12, 2026 at 12:17AM
- Listing Office:
- Mallard Realty Group : 919-696-4254
- Listing Agent:
- Michael C Newport : 919-747-1950
- MLS ID:
- 10202201
- General: Rain Gutters
- Style: TraditionalTransitional
- Other Structures: Front PorchPatio
- Parking: ConcreteDriveway
- Roofing: Shingle
- General: Vinyl Siding2Slab
- Originating MLS: AMLSNC_TRIANGLE
- County: Durham
- Zoning: Stratton Park/Ph:01/Lt#56 Pl:000124-000145172172
- Fencing: PartialWood
- Utilities: Electricity ConnectedNatural Gas ConnectedSewer ConnectedWater Connected
- Water: Public
- Sewer: Public Sewer
- Source: AMLSNC_TRIANGLE
This listing courtesy of Michael C Newport , Mallard Realty Group
Monthly Payment
- Principal & Interest $
- Property Taxes $
- Home Insurance $
- VA Funding Fee $