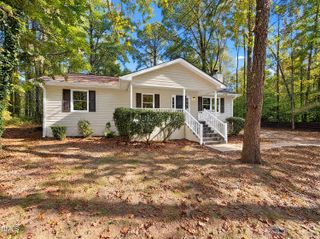
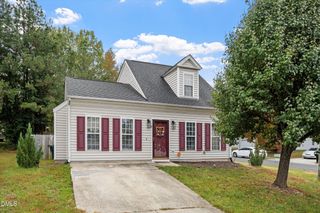
803 Eva Street, Durham, NC 27701
- 2 beds |
- 2 baths |
- 1,401 sqft
 Single-Family Home
 Built in 1940
 5,227sqft lot
 —— car garage
 $192/sqft
 Listed 27 days ago
Property Description
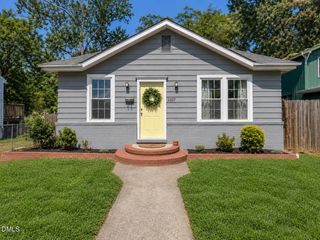
Walkable to downtown Durham and tucked away on a quiet, no-through street, this charming 1940 cottage blends vintage character with modern convenience. Period details like hardwood floors and vintage glass doorknobs preserve its historic vibe, while fresh interior paint and thoughtful updates bring easy modern living. Flexible open floor plan features an oversize living and dining space with potential for third bedroom. East- and south-facing windows flood the space with natural light. Architectural columns and archways add character. Outside, enjoy a fenced backyard with room for gardening, pets, and outdoor entertaining. Just steps from Hi-Wire Brewing and Golden Belt campus, with downtown Durham's restaurants, shops, galleries, and entertainment close by. Whether you're searching for a charming primary residence or a rental investment, this cottage offers character, convenience, and an unbeatable location.
- Listing Status:
- Active
- Date Added:
- October 15, 2026
- Data Last Updated:
- November 12, 2026 at 12:41AM
- Listing Office:
- Deep Durham Real Estate : 646-298-0341
- Listing Agent:
- Michael DePasquale : 919-908-4804
- MLS ID:
- 10198581

- General: GardenPrivate YardRain GuttersSmart Camera(s)/RecordingStorageFenced YardOutbuildingShed(s)Storage
- Style: BungalowCottageRanch
- Other Structures: OutbuildingShed(s)StoragePorchFront PorchPatioCovered
- Parking: AsphaltDrivewayGarage
- Roofing: Shingle
- Windows: Blinds
- General: BrickVinyl SidingWood Siding1BlockBrick/MortarPillar/Post/PierRaisedCrawlspace
- Road/Access: City Street
- Golf: Curbs
- Originating MLS: Doorify MLS
- County: Durham
- Zoning: R-3Prop-Ferrell J A/Lt#07-08 Pl:00003B-000132111339
- Fencing: Back YardFenced
- Utilities: Cable ConnectedElectricity AvailableNatural Gas AvailableSewer ConnectedWater Connected
- Water: Public
- Sewer: Public Sewer
- Source: Doorify MLS
This listing courtesy of Michael DePasquale , Deep Durham Real Estate
Monthly Payment
- Principal & Interest $
- Property Taxes $
- Home Insurance $
- VA Funding Fee $

Location
Similar Listings Nearby