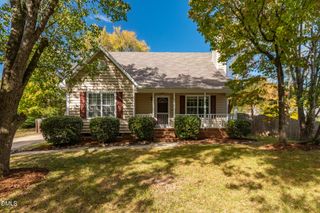
803 Woodgreen Drive, Durham, NC 27704
- 3 beds |
- 3 baths |
- 1,398 sqft
 Single-Family Home
 Built in 2004
 7,841sqft lot
 1 car garage
 $215/sqft
 Listed 1 month ago
Property Description
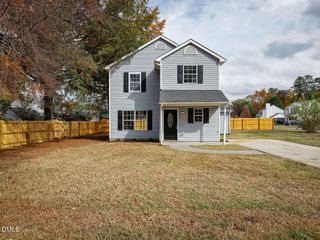
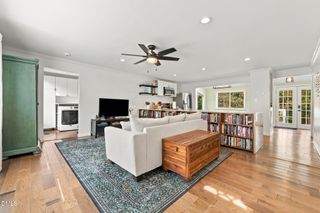
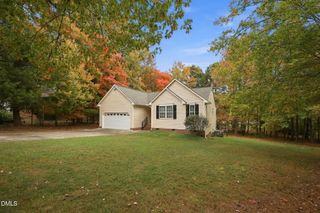
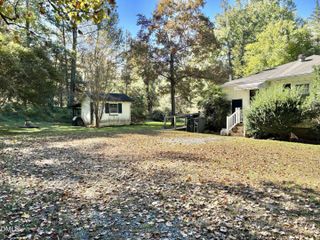
Seller offering up to $12,400 toward buyer closing costs, prepaid expenses, and/or interest rate buydown when using the Seller's preferred lender. Incentive subject to lender approval, loan program restrictions, and terms outlined in the executed contract. Welcome home to this charming 3-bedroom, 2.5-bath home in the Horton Hills community! Offering almost 1,400 square feet, this two-story home features an inviting, functional layout with LVP hardwood-style flooring and 2" blinds throughout. The kitchen opens to the main living area and features a tile backsplash, ample cabinet and counter space, and a convenient breakfast bar--making everyday living and entertaining easy. Upstairs, the primary bedroom stands out with a tray ceiling and generous closet space, while two additional bedrooms provide flexibility for guests, a home office, or whatever fits your lifestyle. Outside, enjoy a rear deck overlooking a wooded backdrop that adds a welcome sense of privacy. An attached one-car garage provides additional parking and storage. Built in 2004 and offering a great combination of space, functionality, and location, this Horton Hills home is ready for its next chapter. Schedule your showing and come see everything it has to offer!
- Listing Status:
- Active
- Data Last Updated:
- November 12, 2026 at 1:17AM
- Listing Office:
- Integra Realty : 919-714-4663
- Listing Agent:
- John Cole : 919-763-6096
- MLS ID:
- 10195621
- Style: Traditional
- Other Structures: Deck
- Parking: DrivewayGarage Faces Front
- Roofing: ArchitecturalShingle
- Windows: Blinds
- General: Vinyl Siding2Crawlspace
- Road/Access: Paved
- HOA Amenities: Annually
- Originating MLS: AMLSNC_TRIANGLE
- County: Durham
- Zoning: Horton Hills/Sec:09/Ph:02 /Lt#125 Pl:000157-000037173097
- Fencing: None
- Water: Public
- Sewer: Public Sewer
- Source: AMLSNC_TRIANGLE
This listing courtesy of John Cole , Integra Realty
Monthly Payment
- Principal & Interest $
- Property Taxes $
- Home Insurance $
- VA Funding Fee $