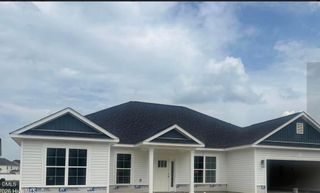
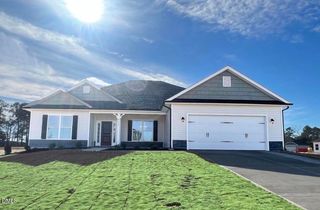
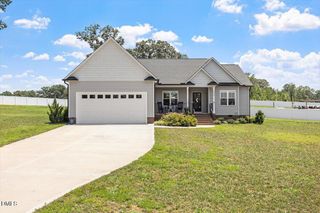
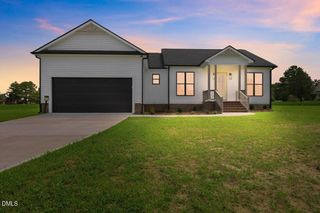
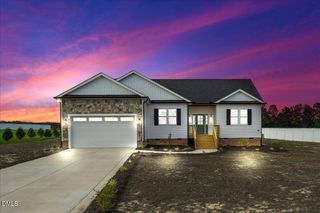
5455 Finch Road, Bailey, NC 27807
- 3 beds |
- 2 baths |
- 1,936 sqft
 Single-Family Home
  Built in 2026
  1.52acre lot
 2 car garage
  $201/sqft
  Listed 2 months ago
Property Description
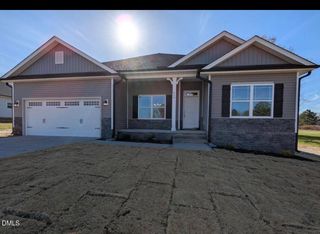
$7,500 IN SELLER PAID CLOSING COSTS! Welcome to the Grace floor plan - a 3-bedroom, 2-bath new construction home with 1,936 SF of living space on a large 1.52-acre lot in rural Nash County. Property highlights include a living area with ship lap trey ceiling and wood beams, custom built-in shelves with lower cabinets, and a gas log fireplace. Enjoy custom white cabinets with shaker slow close doors & drawers in your kitchen, granite countertops, large island, and stainless steel appliances. Luxury vinyl plank flooring in common areas and carpeted bedrooms. Primary bedroom with trey ceiling and a primary bath with walk-in ceramic tile shower, double vanity with quartz countertops, and a large walk-in closet with wood shelving. Two additional bedrooms on the main floor with a hall bath that features a fiberglass tub/shower combo with quartz single vanity. Second floor carpeted Bonus Room perfect for a home gym, office space, or play room. Custom built-in mud bench and shelving located at 2-car garage entrance for an easy drop zone area. Covered rear porch with ceiling fan and plenty of yard space to make your own. Minutes away from local town conveniences and an easy commute to Raleigh, Rocky Mount, or Wilson. Estimated completion July. Preferred lender incentives available to help make this your forever home today!
- Listing Status:
- Active
- Data Last Updated:
- July 27, 2026 at 12:21PM
- Listing Office:
- Stone Auction & Realty : 252-235-2200
- Listing Agent:
- Jeff Stone : 252-235-7003
- MLS ID:
- 10165208
- General: Rain Gutters
- Style: ModernRanch
- Other Structures: PorchFront PorchRear PorchCovered
- Pool: None
- Parking: AttachedDrivewayGarage Faces FrontGarage
- Roofing: ArchitecturalShingle
- Windows: Low-Emissivity Windows
- General: Board & Batten SidingBrickConcreteShake SidingVertical SidingVinyl Siding1Brick/MortarCrawlspaceRaised
- Road/Access: County Road
- HOA Amenities: None
- Originating MLS: AMLSNC_TRIANGLE
- County: Nash
- Zoning: 1.52 Ac4Sandy FieldP2 P45-213214P45-340341 Ac4Sandy FieldP2356885
- View: Rural
- Fencing: None
- Utilities: See Remarks
- Water: Well
- Sewer: Private SewerSeptic Tank
- Source: AMLSNC_TRIANGLE
This listing courtesy of Jeff Stone , Stone Auction & Realty
Monthly Payment
- Principal & Interest $
- Property Taxes $
- Home Insurance $
- VA Funding Fee $

 New - 3 days ago