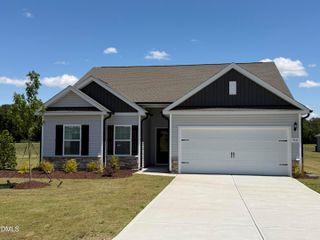
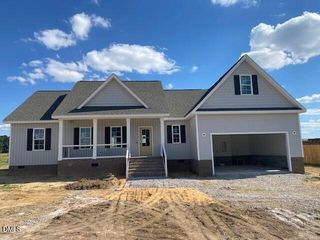
5601 Martys Court, Bailey, NC 27807
- 3 beds |
- 3 baths |
- 1,639 sqft
 Single-Family Home
  Built in 2026
  1.13acre lot
 2 car garage
  $244/sqft
  Listed 26 days ago
Property Description
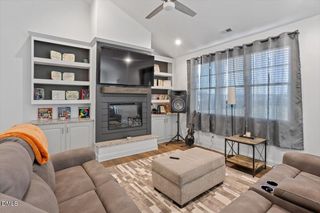
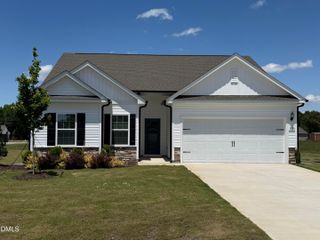
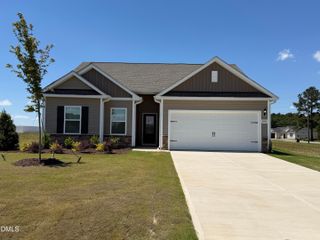
Welcome to 5601 Martys Court -- with 1639 square feet of beautifully designed space. A custom-built ranch plan located on a generous 1+ acre home site. Upgraded luxury vinyl plank flooring span throughout the entire home, into the gorgeous kitchen featuring quartz countertops, custom painted cabinetry with crown trim, a large painted island with barstool seating and designer pendants, glossy tile backsplash, a spacious walk-in pantry for tons of prep space. The large primary suite with luxury vinyl plank flooring, a generous walk-in closet with custom built-ins and an en-suite bath featuring designer tile flooring, a floating dual vanity with quartz top, a freestanding tub, and spa-inpsired shower with herringbone laid tile surround with frameless glass and bench seat. The family room is open and bright, with recessed lighting and a designer fan, allopening to the kitchen and dining area. A rear grilling deck overlooks the massive backyard, perfect for outdoor entertaining. Complete with a two-car garage for ample parking and storage space.
- Listing Status:
- Active
- Data Last Updated:
- July 27, 2026 at 7:20AM
- Listing Office:
- Coldwell Banker HPW : 919-876-8824
- Listing Agent:
- Jim Allen : 919-645-2114
- MLS ID:
- 10179723
- General: Rain Gutters
- Style: CraftsmanRanch
- Other Structures: PorchRear PorchDeckCovered
- Parking: AttachedDrivewayGarage Faces FrontGarageParking spaces: 4
- Roofing: ArchitecturalShingle
- General: Vinyl Siding1Block
- Road/Access: Asphalt
- HOA Amenities: Monthly
- Originating MLS: AMLSNC_TRIANGLE
- County: Nash
- Zoning: E10171.13AC12HARRIS FARMS355816
- Utilities: Cable AvailableElectricity ConnectedPhone AvailableUnderground UtilitiesWater Available
- Water: Public
- Sewer: Septic Tank
- Source: AMLSNC_TRIANGLE
This listing courtesy of Jim Allen , Coldwell Banker HPW
Monthly Payment
- Principal & Interest $
- Property Taxes $
- Home Insurance $
- VA Funding Fee $