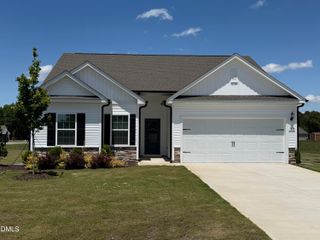
5528 Martys Court, Bailey, NC 27807
- 3 beds |
- 2 baths |
- 1,706 sqft
 Single-Family Home
 Built in 2026
 1.31acre lot
 2 car garage
 $230/sqft
 Listed 6 days ago
Property Description
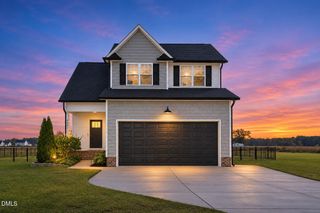
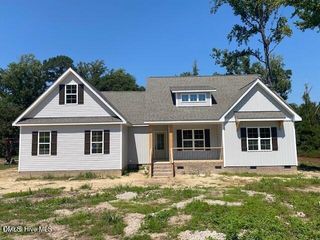
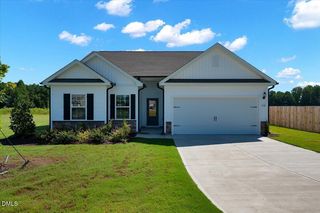
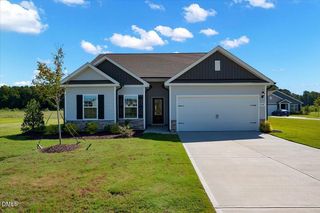
Welcome home to 5528 Martys Court in Bailey. This thoughtfully designed true ranch plan is situated on a pool-r4eady lot and offers open-concept living paired with everyday functionality. Step from the welcoming covered front porch into a light-filled foyer leading to an expansive family room highlighted by a dramatic cathedral ceiling and tons of natural light. The heart of the home features a chef-ready kitchen complete with a large center island with bar seating, stainless steel appliances, a dedicated pantry, and an adjacent dining area—with french doors to the rear screened porch. Retreat to the private owner's suite with elegant tray ceiling, an expansive walk-in closet, and a en-suite bath with a dual-sink vanity, linen storage, and a walk-in shower. On the opposite side of the home, find two spacious secondary bedrooms sharing a full hall bath, offering optimal privacy for family and guests. Complete with a dedicated walk-in laundry room, an attached 2-car garage, and a sealed and conditioned crawl space, this home combines custom-feel craftsmanship with low-maintenance country convenience.
- Listing Status:
- Active
- Date Added:
- November 6, 2026
- Data Last Updated:
- November 12, 2026 at 8:40PM
- Listing Office:
- Coldwell Banker HPW : 919-876-8824
- Listing Agent:
- Jim Allen : 919-645-2114
- MLS ID:
- 10202173

- General: Rain Gutters
- Style: Ranch
- Other Structures: Front PorchRear PorchScreened
- Parking: AttachedConcreteDrivewayGarage Faces FrontGarageGarage Door OpenerParking spaces: 4
- Roofing: ShingleArchitectural Shingle
- General: Board & Batten SidingVinyl Siding1Crawlspace
- Road/Access: AsphaltPaved
- HOA Amenities: 75.0Monthly
- Golf: Street Lights
- Originating MLS: Doorify MLS
- County: Nash
- Zoning: E10 171.31 AC4HARRIS FARMS276500587912
- Fencing: None
- Utilities: Cable AvailableElectricity AvailablePhone AvailableUnderground UtilitiesWater AvailableSeptic Connected
- Water: Public
- Sewer: Septic Tank
- Source: Doorify MLS
This listing courtesy of Jim Allen , Coldwell Banker HPW
Monthly Payment
- Principal & Interest $
- Property Taxes $
- Home Insurance $
- VA Funding Fee $

Location
Similar Listings Nearby