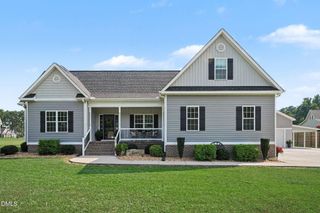
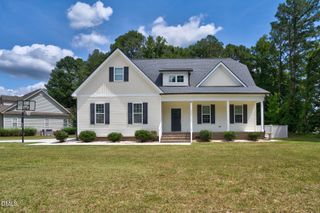
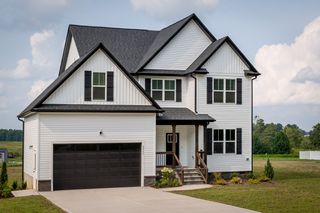
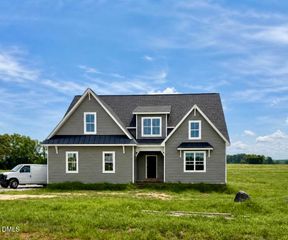
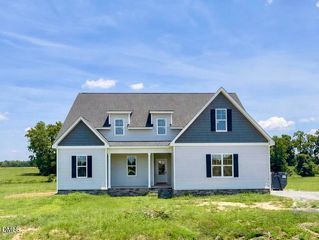
5570 Martys Court, Bailey, NC 27807
- 4 beds |
- 3 baths |
- 2,308 sqft
 Single-Family Home
  Built in 2026
  0.69acre lot
 2 car garage
  $221/sqft
  Listed 4 months ago
Property Description
5K USE AS YOU CHOOSE PROMOTION AVAILABLE! Custom built by Carew Homes on a large, private home site. Ranch living with an upstairs guest room and full bath, perfect for a teen or in-law suite. Luxury vinyl plank flooring span thoughout the main living areas, with elegant finishes and designer lighting throughout. The spacious kitchen features elegant quartz countertops, custom painted cabinetry with crown trim, a large center island with barstool seating and pendant lights, a suite of stainless steel appliances, and an oversized walk-in pantry for additional prep storage. All opening to the spacious breakfast area! The private owner's suite offers plush carpeted flooring and a spa-inspired en-suite bath with a tile surround walk-in shower, a custom dual vanity with quartz countertop, and walk-in closet with custom built-ins. The open family room with a custom coffered ceiling, a cozy gas log fireplace and large sliding glass doors opening to the rear screened porch with adjacent grillng deck for seamless outdoor living. With two additional spacious secondary bedrooms downstairs and a huge en-suite guest upstairs. Complete with a 2-car garage for ample parking space!
- Listing Status:
- Active
- Data Last Updated:
- September 22, 2026 at 5:19PM
- Listing Office:
- Coldwell Banker HPW : 919-876-8824
- Listing Agent:
- Jim Allen : 919-645-2114
- MLS ID:
- 10167559
- General: Rain Gutters
- Style: TraditionalTransitional
- Other Structures: Front PorchRear PorchDeckScreened
- Parking: AttachedConcreteDrivewayGarage Faces FrontGarageGarage Door OpenerParking spaces: 4
- Roofing: ArchitecturalShingle
- Windows: Low-Emissivity Windows
- General: Board & Batten SidingVinyl Siding2Block
- Road/Access: AsphaltPaved
- HOA Amenities: Monthly
- Originating MLS: AMLSNC_TRIANGLE
- County: Nash
- Zoning: LO2 Harris Farms101010101010
- Fencing: None
- Utilities: Cable AvailableElectricity AvailablePhone AvailableUnderground UtilitiesWater Available
- Water: Public
- Sewer: Septic Tank
- Source: AMLSNC_TRIANGLE
This listing courtesy of Jim Allen , Coldwell Banker HPW
Monthly Payment
- Principal & Interest $
- Property Taxes $
- Home Insurance $
- VA Funding Fee $