5401 River Buck Road, Spring Hope, NC 27882
- 3 beds |
- 3 baths |
- 2,445 sqft
 Single-Family Home
  Built in 2026
  1.13acre lot
 2 car garage
  $204/sqft
  Listed 1 month ago
Property Description
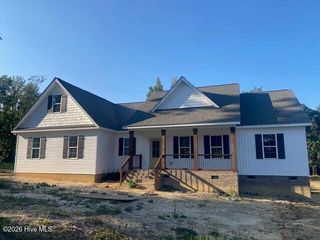
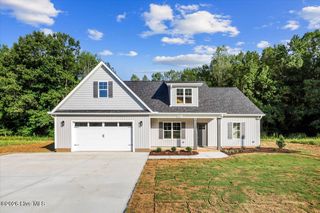
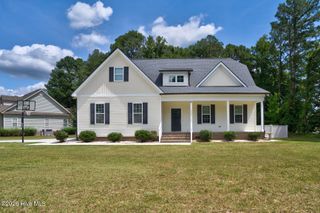
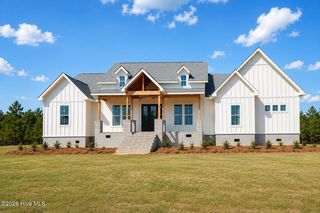
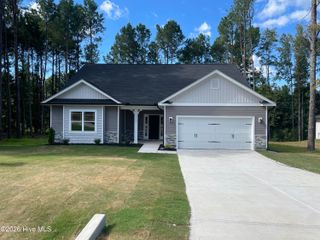
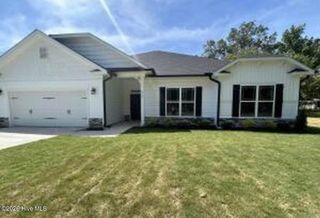
This MB Homes Farmhouse style 1.5 story checks all the boxes! Grand entryway leading to dramatic coffered ceiling in the Family room. Wainscoting throughout the living area adds to the upscale feel of this home. 3 bedrooms and 2 full bathrooms all on the main level with a Game-room and another full bath up. Open Kitchen features a beautiful accent island and a spacious light filled breakfast area adjacent to the Family room and easy access to the screened porch. Also adjoining is the envious walk in pantry and laundry room plus a mud entry with bench , easily accessed as you enter from the side load garage. All of this overlooks the open expansive countryside and open space. Owners suite is well appointed with a tremendous walk-in Tiled shower, Dual vanity and custom designed closet. Upstairs you'll find over 2000 sq ft of walk-in space that could easily be converted to more rooms. Let your imagination run! Encapsulated crawl space, 10 year warranty , compare the Value !
- Listing Status:
- Active
- Date Added:
- August 14, 2026
- Data Last Updated:
- September 22, 2026 at 4:15PM
- Listing Office:
- Sunflower Realty, LLC : 919-669-6644
- MLS ID:
- 100596319

- Other Structures: Front PorchRear PorchScreened
- Parking: Garage Faces SideConcreteGarage Door OpenerGarageParking spaces: 2
- Roofing: Shingle
- General: Vinyl SidingWood FrameOne and One HalfCombinationBrick/MortarBlockCrawl Space
- Road/Access: Private RoadOtherSee Remarks
- HOA Amenities: 200.0Annually
- Originating MLS: Hive MLS
- County: Nash
- Zoning: A-1Lot 31 River Dew PH 22777-00-54-4346
- View: See Remarks
- Fencing: None
- Utilities: Cable AvailableFiber OpticHigh Speed Internet
- Water: Well
- Sewer: Septic Tank
- Source: Hive MLS
This listing courtesy of Sunflower Realty, LLC
Monthly Payment
- Principal & Interest $
- Property Taxes $
- Home Insurance $
- VA Funding Fee $