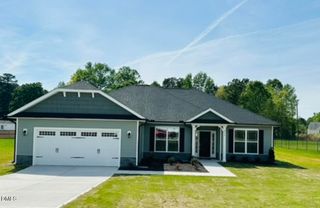
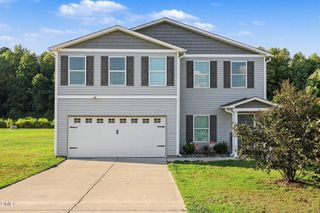
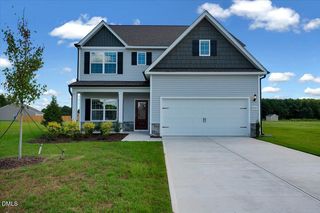
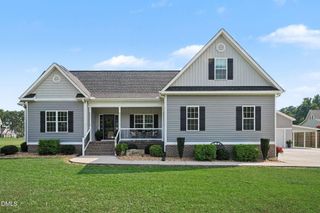
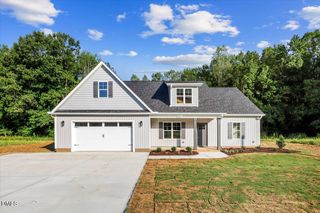
5256 Roseheath Court, Bailey, NC 27807
- 3 beds |
- 2 baths |
- 2,084 sqft
 Single-Family Home
  Built in 2026
  0.8acre lot
 2 car garage
  $204/sqft
  Listed 12 hours ago
Property Description
Discover The Grace, a charming new construction home designed for comfort, style, and everyday living. Nestled on 0.80 acres in a private cul-de-sac in the Morganshire subdivision of Nash County. This 3-bed, 2-bath home offers 2,084 SF of thoughtfully planned space. The living room welcomes you with a shiplap tray ceiling, wood beams, and a cozy gas log fireplace framed by custom built-in shelving. The kitchen is the heart of the home featuring white shaker cabinetry, granite countertops, a large island, and stainless steel appliances - perfect for cooking, gathering, and entertaining. Retreat to the primary suite with its elegant tray ceiling, a bathroom with a walk-in ceramic tile shower, a double quartz vanity, and a large walk-in closet with built-in shelving. Two additional bedrooms and a stylish hall bath complete the main floor. Upstairs, enjoy even more flexibility with a carpeted bonus room plus a finished office space - ideal for remote work, a home gym, or a playroom. A custom mud bench creates a convenient drop zone off the 2-car garage, and the covered back porch invites you to relax and enjoy the spacious yard. The lot slopes to a conservation easement forming the riparian buffer of Wheeler Branch, the water source for deer and turkeys spotted in the backyard. Located just minutes from local conveniences and offering an easy commute to Raleigh, Rocky Mount, and Wilson, this home blends neighborhood charm with everyday practicality. County taxes only. County water. $5,000 IN SELLER PAID CLOSING COSTS.
- Listing Status:
- Active
- Date Added:
- September 22, 2026
- Data Last Updated:
- September 22, 2026 at 5:40PM
- Listing Office:
- Stone Auction & Realty : 252-235-2200
- Listing Agent:
- Jeff Stone : 252-235-7003
- MLS ID:
- 10194166

- General: Rain Gutters
- Style: RanchModern
- Other Structures: Front PorchRear PorchCovered
- Parking: ConcreteDrivewayGarage Faces SideParking spaces: 4
- Roofing: Architectural Shingle
- Windows: Low-Emissivity Windows
- General: ConcreteFrameVinyl Siding2Brick/MortarCrawlspace
- Road/Access: County Road
- Golf: Street Lights
- Originating MLS: Doorify MLS
- County: Nash
- Zoning: R-400.80 Ac46MorganshireS9 29-10946-112 Ac46MorganshireS9358771
- View: NeighborhoodTrees/Woods
- Fencing: None
- Utilities: Underground UtilitiesWater Available
- Water: See Remarks
- Sewer: Septic Tank
- Source: Doorify MLS
This listing courtesy of Jeff Stone , Stone Auction & Realty
Monthly Payment
- Principal & Interest $
- Property Taxes $
- Home Insurance $
- VA Funding Fee $

Location
Similar Listings Nearby
 New - 1 day ago