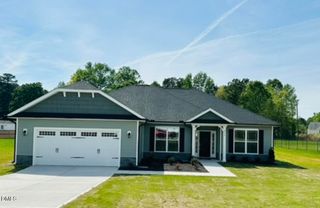
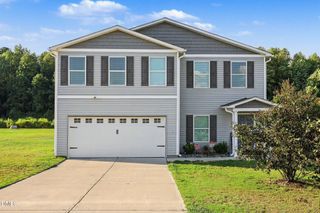
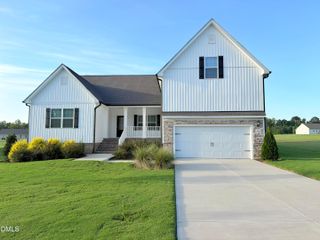
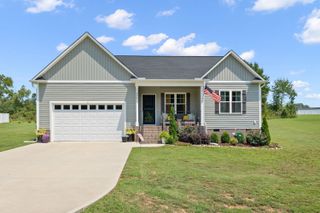
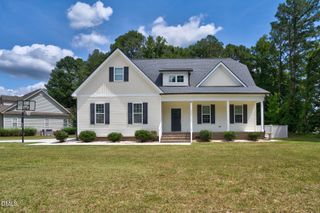
8714 Surrey Top Road, Bailey, NC 27807
- 3 beds |
- 2 baths |
- 2,354 sqft
 Single-Family Home
  Built in 2022
  1.01acre lot
 2 car garage
  $202/sqft
  Listed 19 days ago
Property Description
Stunning transitional home nestled in the desirable Pine Ridge neighborhood, offering a beautiful blend of style, comfort, and functionality. Step inside to an open and inviting floor plan featuring new LVT flooring throughout the main floor and thoughtfully designed spaces perfect for both everyday living and entertaining. At the heart of the home, the spacious kitchen features granite countertops, abundant workspace, and an open layout that flows seamlessly into the dining and family rooms. The family room is highlighted by impressive built-ins and a fireplace, creating a welcoming gathering space for relaxing or entertaining. The desirable split-bedroom floor plan provides added privacy, with a spacious primary suite featuring dual walk-in closets and a well-appointed bath with dual vanities, a walk-in shower, and separate soaking tub. Additional bedrooms are comfortably situated on the opposite side of the home, while a convenient first-floor laundry room adds to the home's practical design. Upstairs, a generously sized finished space offers exceptional flexibility and can easily serve as a fourth bedroom, bonus room, home office, homeschool space, media room, or combination of uses to fit your needs. Outside, the property offers even more to appreciate with a detached two-car garage, additional driveway space for extra parking, and a sidewalk leading to the expanded patio area--providing plenty of room for outdoor entertaining and enjoyment. A dehumidifier has also been installed in the crawl space, adding another valuable improvement to the home. Ideally located with convenient access to Raleigh, Wilson, and Rocky Mount, 8714 Surrey Top Road offers the opportunity to enjoy a more relaxed setting without sacrificing accessibility. With new main-floor LVT flooring, flexible living spaces, a desirable primary suite, expanded outdoor living, and exceptional garage and parking options, this Pine Ridge home is ready to impress! Open House: Saturday, September 5th from 12pm-2pm
- Listing Status:
- Active
- Data Last Updated:
- September 22, 2026 at 4:18PM
- Listing Office:
- EXP Realty LLC : 888-584-9431
- Listing Agent:
- Sharon Evans : 919-271-3399
- MLS ID:
- 10190393
- General: Rain GuttersGarage(s)Outbuilding
- Style: CraftsmanTransitional
- Other Structures: Garage(s)OutbuildingEnclosedPorchFront PorchRear PorchScreenedPatioCovered
- Parking: AttachedDirect AccessDrivewayDetachedGarageKitchen LevelPrivateGarage Faces SideWorkshop in GarageParking spaces: 4
- Roofing: Shingle
- General: Board & Batten SidingBrick VeneerVertical SidingVinyl Siding1CrawlspacePermanent
- Road/Access: County Road
- Originating MLS: AMLSNC_TRIANGLE
- County: Nash
- Zoning: 1.01 Ac18Pine RidgeP2 2308-9252341-1462555-12336-28728837-368 Ac18Pine RidgeP2331811
- View: NeighborhoodTrees/WoodsView
- Water: Public
- Sewer: Septic Tank
- Source: AMLSNC_TRIANGLE
This listing courtesy of Sharon Evans , EXP Realty LLC
Monthly Payment
- Principal & Interest $
- Property Taxes $
- Home Insurance $
- VA Funding Fee $

 New - 1 day ago