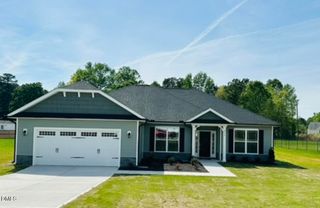
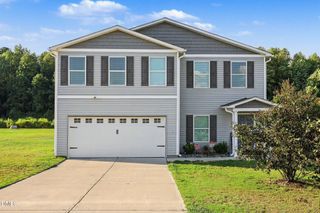
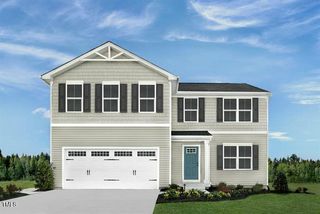
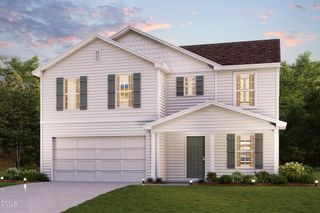
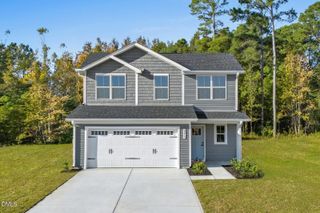
8937 Ava Drive, Bailey, NC 27807
- 4 beds |
- 3 baths |
- 2,384 sqft
 Single-Family Home
  Built in 2023
  0.56acre lot
 2 car garage
  $147/sqft
  Listed 8 days ago
Property Description
MOVE IN READY! The Hartford floor plan delivers thoughtful design inside and out, with room to grow and space to enjoy.This 4BR, 2.5BA home offers the space and flexibility today's buyers need, including a formal office ideal for working from home or a quiet study. The main level opens into a spacious living and kitchen area with large island, perfect for cooking, gathering, and entertaining. Upstairs, all four bedrooms feature walk-in closets and are conveniently located together along with the laundry room, keeping day-to-day living simple and efficient. Outside, enjoy a flat, open backyard with a concrete patio ready for grilling, relaxing, or entertaining, all set on a .56-acre lot.
- Listing Status:
- Active
- Data Last Updated:
- September 22, 2026 at 3:19PM
- Listing Office:
- EXP Realty LLC : 888-584-9431
- Listing Agent:
- Anna Powell : 910-985-0441
- MLS ID:
- 10192548
- General: Rain Gutters
- Style: TraditionalTransitional
- Other Structures: Patio
- Parking: AttachedGarageGarage Door Opener
- Roofing: ArchitecturalShingle
- General: Stone VeneerVinyl Siding2Slab
- HOA Amenities: Snow RemovalAnnually
- Originating MLS: AMLSNC_TRIANGLE
- County: Nash
- Zoning: 0.56 Ac33Whitley CrossingP3 Ac33Whitley CrossingP3350705
- Water: Public
- Sewer: Septic Tank
- Source: AMLSNC_TRIANGLE
This listing courtesy of Anna Powell , EXP Realty LLC
Monthly Payment
- Principal & Interest $
- Property Taxes $
- Home Insurance $
- VA Funding Fee $

 New - 1 day ago