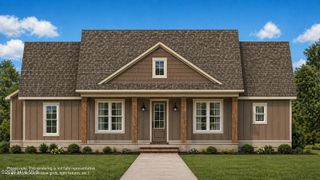
124 Sawmill Landing Road, Bath, NC 27808
- 3 beds |
- 2 baths |
- 1,456 sqft
 Single-Family Home
  Built in 2026
  1.2acre lot
 —— car garage
  $185/sqft
  Listed 2 months ago
Property Description
Welcome home to this beautiful new construction property located just outside of historic Bath in the desirable Bath school district. Offering 3 bedrooms, 2 bathrooms, and approximately 1,456 square feet, this thoughtfully designed home combines modern finishes, functional living spaces, and peaceful surroundings on a spacious 1.2 acre lot. From the moment you arrive, you'll appreciate the curb appeal featuring a paved driveway, parking pad, and welcoming covered front porch. Step inside to an open and airy floor plan filled with natural light throughout. The large living area flows seamlessly into the kitchen, creating the perfect space for entertaining family and friends. The kitchen is sure to impress with abundant cabinet space, modern finishes, and a large center island ideal for meal prep, dining, or gathering. Durable LVP flooring runs throughout the main living areas, providing both style and easy maintenance, while the bedrooms offer comfortable carpet flooring for a cozy feel. The spacious primary suite features a beautifully finished bathroom complete with tile flooring and a tiled master shower. The additional bathroom also includes tile flooring, adding a touch of elegance throughout the home. Enjoy peaceful mornings on the covered front porch and relaxing evenings on the covered rear porch overlooking the expansive backyard. With over an acre of land, there's plenty of room for outdoor activities, gardening, pets, or future additions. This move-in ready new build offers the perfect combination of modern comfort and country charm while still being conveniently located near Bath, Washington, and surrounding areas. Opportunities like this don't last long. Schedule your showing today before this one is gone!
- Listing Status:
- Active
- Date Added:
- May 24, 2026
- Data Last Updated:
- July 29, 2026 at 3:15PM
- Listing Office:
- Landmark Sotheby's International Realty : 252-499-9465
- MLS ID:
- 100576456

- Other Structures: PorchPatioCovered
- Parking: ConcreteOn SiteParking spaces: 0
- Roofing: Shingle
- General: Vinyl SidingWood FrameOneRaisedSlab
- Road/Access: Private RoadMaintainedAsphaltSee Remarks
- Originating MLS: Hive MLS
- School District: Beaufort
- County: Beaufort
- Zoning: RESTBD Infomation not available on GIS yetTbd
- View: See Remarks
- Fencing: None
- Utilities: Sewer ConnectedWater Connected
- Water: County Water
- Sewer: Septic Tank
- Source: Hive MLS
This listing courtesy of Landmark Sotheby's International Realty
Monthly Payment
- Principal & Interest $
- Property Taxes $
- Home Insurance $
- VA Funding Fee $