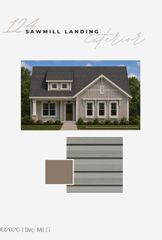
70 Sawmill Landing Road, Bath, NC 27808
- 3 beds |
- 3 baths |
- 1,592 sqft
 Single-Family Home
  Built in 2026
  1.3acre lot
 —— car garage
  $182/sqft
  Listed 2 months ago
Property Description
Beautifully crafted and thoughtfully designed modern home boasting on 1.3 acres in the highly sought-after Bath school district, offering the perfect blend of comfort, style, and space. Featuring 3 bedrooms and 2.5 baths across 1,592 square feet, this single-level residence delivers both functionality and effortless living. Step inside to a bright, open concept floor plan filled with natural light, quality finishes, and seamless flow throughout. The kitchen is a standout, showcasing quartz countertops, sleek cabinetry, a stylish range with vent hood, and a spacious center island that effortlessly connects to the dining and living areas, ideal for both everyday living and entertaining. The private primary suite offers a relaxing retreat, complete with a beautifully tiled walk-in shower featuring dual shower heads and a generous walk-in closet. Two additional bedrooms, a full bath, a convenient half bath, and a dedicated laundry room complete the well-appointed interior. Enjoy peaceful outdoor living from the inviting covered front porch, perfect for morning coffee or evening relaxation. The expansive lot provides ample room for future enhancements such as a detached garage, workshop, or additional storage. Conveniently located just a short drive from Washington, you'll have easy access to a variety of shopping, dining, and local amenities. This move-in ready attractive home presents an exceptional opportunity and to enjoy your forever home.
- Listing Status:
- Active
- Date Added:
- May 3, 2026
- Data Last Updated:
- July 29, 2026 at 3:15PM
- Listing Office:
- The Rich Company : 252-946-8021
- MLS ID:
- 100571252

- Other Structures: Front PorchOpenCovered
- Parking: GravelConcreteOff StreetPavedParking PadParking spaces: 0
- Roofing: Shingle
- General: BlockConcreteVinyl SidingWood FrameOneBlockRaisedSlab
- Road/Access: PavedSee Remarks
- HOA Amenities: None
- Originating MLS: Hive MLS
- School District: Beaufort
- County: Beaufort
- Zoning: Residential1.30 AC LT 3 BLACK SHEEP REAL ESTATE LLC6644-98-3230
- View: See Remarks
- Fencing: None
- Utilities: Sewer ConnectedWater Connected
- Water: County Water
- Sewer: Septic Tank
- Source: Hive MLS
This listing courtesy of The Rich Company
Monthly Payment
- Principal & Interest $
- Property Taxes $
- Home Insurance $
- VA Funding Fee $