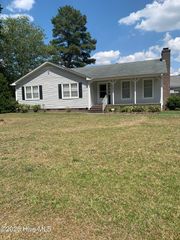
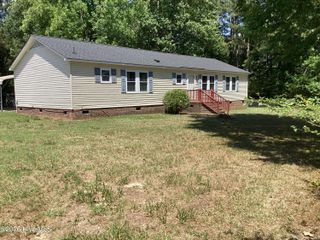
5474 Deans Road, Battleboro, NC 27809
- 3 beds |
- 2 baths |
- 1,456 sqft
 Single-Family Home
  Built in 1965
  0.75acre lot
 —— car garage
  $155/sqft
  Listed 2 months ago
Property Description
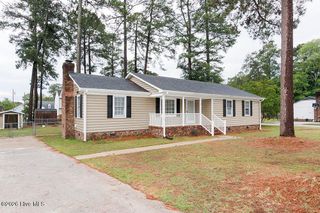
Classic 1965 brick ranch offering a simple, functional layout and several recent updates already completed. This 3-bedroom home features a combined kitchen/dining area along with a comfortable living room space suited for everyday living. Recent improvements include a new roof, replacement windows, and new laminate flooring installed in the kitchen, dining, and living areas, adding a fresh feel to the main portions of the home. Solid brick construction and a traditional ranch design offer timeless appeal. The floor plan provides practical use of space with comfortable room sizes and a layout that works well for a variety of buyers! The home is currently vacant, making showings easy and convenient. Buyers will appreciate the opportunity to move into a property where several major updates have already been completed. Convenient Battleboro location with access to nearby highways, shopping, dining, and surrounding communities while still offering a quieter residential setting. Already connected to city water so no further tie in required. Fiber internet is also available in this area now as well. A great opportunity for buyers looking for a straightforward, well-kept brick ranch with recent improvements already in place.
- Listing Status:
- Active
- Date Added:
- May 27, 2026
- Data Last Updated:
- July 28, 2026 at 2:17AM
- Listing Office:
- Fathom Realty NC LLC : 888-455-6040
- MLS ID:
- 100576936

- General: WorkshopOutbuilding
- Other Structures: WorkshopOutbuildingFront PorchOpenCovered
- Parking: AttachedCoveredOtherConcreteOff StreetParking spaces: 0
- Roofing: Shingle
- General: BrickWood FrameOneCrawl Space
- Road/Access: City StreetState RoadAsphaltPavedSee Remarks
- Originating MLS: Hive MLS
- County: Nash
- Zoning: R-30MHK4 340 75 ACDEANS3833-00-07-8098
- View: See Remarks
- Fencing: FencedFront Yard
- Utilities: Cable AvailableWater ConnectedHigh Speed Internet
- Water: PublicWell
- Sewer: Septic Tank
- Source: Hive MLS
This listing courtesy of Fathom Realty NC LLC
Monthly Payment
- Principal & Interest $
- Property Taxes $
- Home Insurance $
- VA Funding Fee $