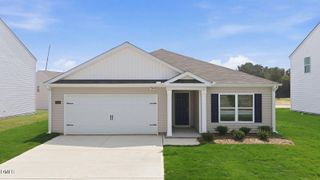
7217 Silverleaf Road, Rocky Mount, NC 27804
- 3 beds |
- 2 baths |
- 1,497 sqft
 Single-Family Home
  Built in 2026
  6,098sqft lot
 2 car garage
  $189/sqft
  Listed 2 months ago
Property Description
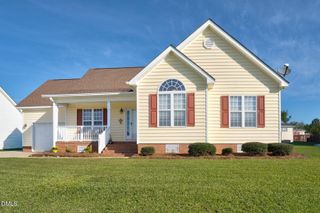
Come tour 7217 Silverleaf Road! The Freeport II is one of our single-story floorplans featured at Hunter Hill, located in Rocky Mount, North Carolina. This roomy ranch plan offers 3 modern elevations, 3 bedrooms, 2 bathrooms, 1,497 sq. ft. of living space, and a 2-car garage. Upon entering through the front door, you're greeted by an inviting foyer that leads you past two bedrooms, a full bathroom, and then past the laundry room and study on the right before arriving in the open-concept living room overlooked by the kitchen. The functional kitchen is equipped with beautiful granite countertops, stainless steel appliances, and a spacious island, making it perfect for cooking and entertaining guests. In the rear of the home is an outdoor patio that is perfect for outdoor entertaining, or unwinding after a long day. With its thoughtful design and open layout, the Freeport II is the perfect place to call home in Hunter Hill. Contact us today to schedule a personal tour! * Photos are not of actual home or interior features and are representative of floor plan only. *
- Listing Status:
- Active
- Date Added:
- September 10, 2026
- Data Last Updated:
- September 22, 2026 at 11:42PM
- Listing Office:
- D.R. Horton, Inc. : 919-815-2079
- Listing Agent:
- Janet Nicole Rogers : 252-259-8017
- MLS ID:
- 10191746

- Style: Traditional
- Other Structures: Patio
- Parking: AttachedConcreteDrivewayGarageGarage Door OpenerParking spaces: 4
- Roofing: Architectural Shingle
- Windows: Screens
- General: Vinyl SidingOneSlab
- HOA Amenities: Maintenance GroundsManagementMaintenance Grounds396.0Annually
- Originating MLS: Doorify MLS
- County: Nash
- Zoning: ADDRESS FOR HOUSE LOCATED ON LOT 62 (PLAT 46-120121122) 0.14 AC (6029 SF)359709
- Fencing: None
- Utilities: Electricity AvailableWater Available
- Water: Public
- Sewer: Public Sewer
- Source: Doorify MLS
This listing courtesy of Janet Nicole Rogers , D.R. Horton, Inc.
Monthly Payment
- Principal & Interest $
- Property Taxes $
- Home Insurance $
- VA Funding Fee $

Location
Similar Listings Nearby
 New - 19 hours ago