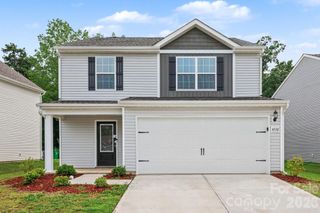
107 Howe Street, Belmont, NC 28012
- 3 beds |
- 3 baths |
- 1,600 sqft
 Single-Family Home
  Built in 1999
  0.25acre lot
 2 car garage
  $266/sqft
  Listed 2 months ago
Property Description
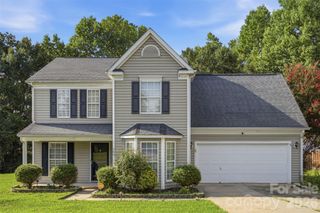
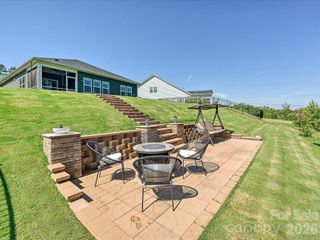
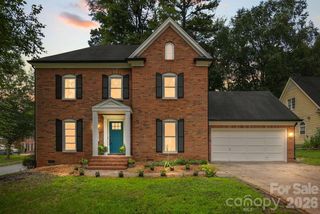
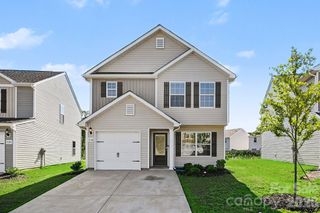
New Market Price! New Carpet Coming! Just a 15-minute walk from downtown Belmont, NC, you can live in the desirable Adam’s Bluff Subdivision. This 3-bedroom, 2.5-bath home is ready and waiting for the next family. Inside, the main level offers a seamless open floor plan between the dining and living rooms, complete with a cozy gas-log fireplace and laminate wood flooring throughout. The large kitchen boasts extensive counter and cabinet storage, a classic tile backsplash, and stainless steel appliances, while a stylish sliding barn door leads to the main-floor laundry room and attached 2-car garage. Upstairs, the primary bedroom features an elegant tray ceiling and a walk-in closet, and the recently updated primary bath includes modern tile floors, a walk-in shower, and a new vanity cabinet with split sinks. Bedrooms 2 and 3 share a second updated bathroom with new tile, a tub and tub surround, and a single-sink vanity. Notable improvements include a new HVAC system installed in 2021. This home features a large back deck with a gazebo, steps down to a brick paver patio, and a fully fenced backyard. Belmont offers the small-town feel just 25 minutes west of Uptown Charlotte. Downtown offers restaurants, pubs, breweries, retail, parks, and family-friendly events all within walking distance. Enjoy walking with quick access to the HOA community walking paths. This path exits over by Sixth Street, where you can access the Abbey Creek Greenway. The Abbey Creek Greenway connects to the Belmont Recreation Center and Kevin Loftin Park on the Catawba River.
- Listing Status:
- Active
- Data Last Updated:
- August 10, 2026 at 10:18PM
- Listing Office:
- Keller Williams Ballantyne Area : 704-887-6600
- MLS ID:
- 4382704

- General: Gazebo
- Other Structures: DeckPatio
- Parking: DrivewayAttached GarageGarage Door OpenerGarage Faces Front
- Roofing: Architectural Shingle
- Windows: Window Treatments
- General: Site BuiltSlab
- Road/Access: ConcretePaved
- HOA Amenities: 190.0Annually
- Originating MLS: carolina
- County: Gaston
- Zoning: R2126087
- Fencing: Back YardFenced
- Utilities: Cable ConnectedElectricity ConnectedNatural Gas
- Water: City
- Sewer: Public Sewer
- Source: carolina
- Exclusions: Washer/dryer/tvs/corner cabinet living room
This listing courtesy of Keller Williams Ballantyne Area
Monthly Payment
- Principal & Interest $
- Property Taxes $
- Home Insurance $
- VA Funding Fee $

 New - 2 days ago