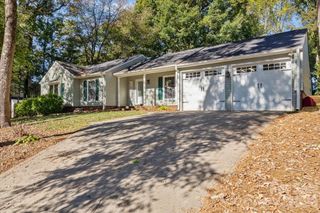
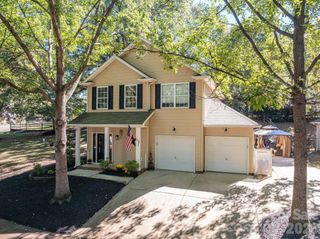
109 Central Avenue, Belmont, NC 28012
- 3 beds |
- 3 baths |
- 1,639 sqft
 Single-Family Home
 Built in 2012
 7,841sqft lot
 —— car garage
 $320/sqft
 Listed 1 day ago
Property Description
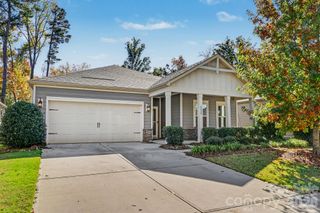
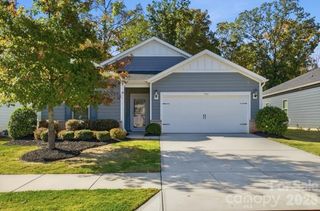
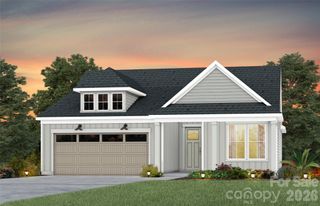
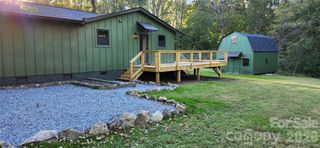
Discover the charm and convenience of downtown Belmont living at 109 N. Central Avenue. This inviting Craftsman-style home offers a lovely blend of old-school character with newer construction, comfort, and an exceptional location just a short stroll from the restaurants, shops, and parks that make Belmont so appealing. This prime location home features three bedrooms and two-and-a-half bathrooms, with a thoughtfully arranged one-and-a-half-story layout. Inside, a welcoming living space is enhanced by a dramatic cathedral ceiling, beautiful hardwood flooring, and custom moldings and millwork that add warmth and architectural interest. The kitchen is designed to be both attractive and functional, featuring custom cabinetry and granite countertops—an ideal setting for preparing everyday meals or gathering with friends and family. The home’s flexible layout includes a loft area that can provide additional space for a home office, reading nook, play area, additional bedroom or guest retreat, depending on your needs. A combination of covered porch spaces and a rear deck offers inviting options for enjoying your morning coffee, relaxing outdoors, or entertaining. The property also includes a fenced rear yard and storage shed, adding practical outdoor convenience. Thoughtful features such as a tankless water heater and Energy Star doors, windows, and appliances contribute to the home’s appeal. With two off-street parking spaces and a location close to the heart of downtown, daily errands, dining, and local recreation are within easy reach. Whether you are looking for a home with character, a flexible floor plan, or the lifestyle of a walkable downtown setting, 109 N. Central Avenue is a special opportunity to enjoy all that Belmont has to offer. Come experience the comfort, charm, and convenience of this inviting home.
- Listing Status:
- Active
- Data Last Updated:
- November 14, 2026 at 6:15AM
- Listing Office:
- David Upchurch Real Estate : 704-994-8656
- MLS ID:
- 4442647

- General: Shed(s)
- Parking: Driveway
- General: Site BuiltCrawl Space
- Road/Access: ConcretePaved
- Originating MLS: carolina
- County: Gaston
- Zoning: G-R212645
- Water: City
- Sewer: Public Sewer
- Source: carolina
This listing courtesy of David Upchurch Real Estate
Monthly Payment
- Principal & Interest $
- Property Taxes $
- Home Insurance $
- VA Funding Fee $