224 Howe Street, Belmont, NC 28012
- 3 beds |
- 3 baths |
- 1,682 sqft
 Single-Family Home
 Built in 1999
 10,019sqft lot
 2 car garage
 $261/sqft
 Listed 18 days ago
Property Description
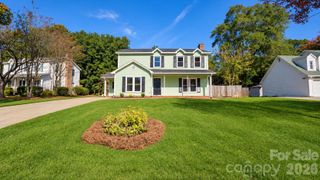
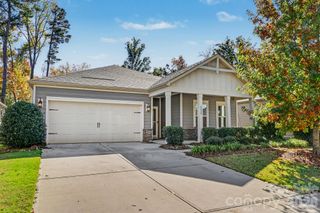
Gorgeous updated home in lovely community with tree lined streets just minutes from desirable Downtown Belmont! This spacious home offers over 1600 sq ft with large rooms, ample closet/storage space and an expansive lot with shade trees and outdoor living spaces. From the moment you walk in the front door you feel at home with the beautifully renovated updates and touches throughout. The great room has an impressive fireplace and a wall of windows overlooking the large yard. A sunlit dining area is roomy with enough space for gatherings and is open to the great room and kitchen. The renovated kitchen is a chef's delight with new appliances, gas range, abundant cabinet space, sizable pantry and a dedicated coffee station. The main level also offers a refreshed half bath for guests and a special private space for your pet! The generous primary suite features a large walk in closet and en-suite with double vanity, soaking tub and private water closet. The secondary bedrooms are spacious with excellent closet space. Outside you will find a large yard perfect for fire pit or play and a side patio area for relaxing, grilling and entertaining. Parking is plentiful with an attached two car garage plus an extra parking pad alongside it. The community offers walking trails with quick access just across the street and is an easy commute to shopping, restaurants, Belmont Abbey College, I-85, Uptown Charlotte and Charlotte-Douglas International Airport. All of this and you are only one mile from Belmont's amazing Main Street with top-rated dining, boutique shops, nightlife, festivals, Stowe Park and more!
- Listing Status:
- Active
- Data Last Updated:
- November 9, 2026 at 8:16PM
- Listing Office:
- Howard Hanna Allen Tate Gastonia : 704-868-4188
- MLS ID:
- 4436728

- Other Structures: Front PorchCovered
- Parking: DrivewayAttached Garage
- General: Site BuiltSlab
- Road/Access: ConcretePaved
- HOA Amenities: 190.0Annually
- Originating MLS: carolina
- County: Gaston
- Zoning: R2126107
- Utilities: Cable AvailableFiber OpticsNatural GasPhone Connected
- Water: City
- Sewer: Public Sewer
- Source: carolina
This listing courtesy of Howard Hanna Allen Tate Gastonia
Monthly Payment
- Principal & Interest $
- Property Taxes $
- Home Insurance $
- VA Funding Fee $

 New - 2 days ago