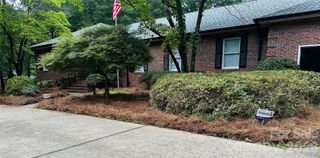
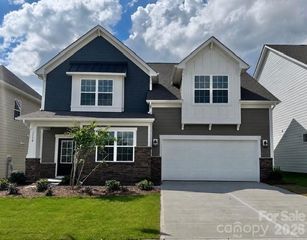
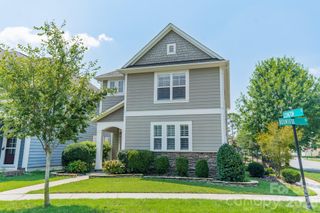
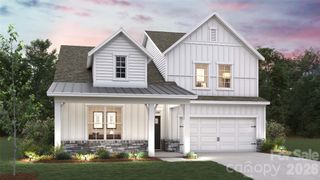
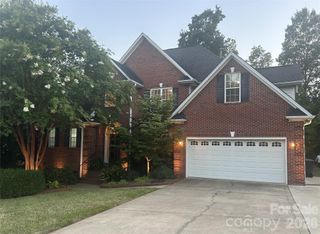
113 Stowe Road, Belmont, NC 28012
- 3 beds |
- 3 baths |
- 2,691 sqft
 Single-Family Home
  Built in 2019
  6,098sqft lot
 2 car garage
  $195/sqft
  Listed 3 days ago
Property Description
Convenience meets modern comfort in this beautifully appointed home in the fast-growing city of Belmont! Located at 113 Stowe Road, this home offers exceptional walkability, with South Point High School just across the street and a grocery store only a short stroll away—making everyday errands and busy schedules a breeze. A long driveway provides ample parking for family and guests. Inside, the thoughtfully designed floor plan features an open-concept main living area that's perfect for entertaining. The kitchen is a standout with white quartz countertops, a spacious island, a generously sized pantry, and a premium induction range. The adjoining breakfast area and living room create a welcoming space for gathering, while the private office, accented by elegant French doors and tasteful wainscoting, offers the perfect work-from-home retreat. Matching wainscoting continues into the dining room, adding timeless character. Upstairs, a versatile loft provides the ideal setting for movie nights, a playroom, or additional living space. Both secondary bedrooms have been freshly painted in a neutral palette, ready for your personal style. The spacious primary suite features a large walk-in closet and a beautifully appointed en-suite bathroom with dual vanities, a garden tub, and a tiled shower. Schedule your private showing today!
- Listing Status:
- Active
- Data Last Updated:
- August 10, 2026 at 3:16PM
- Listing Office:
- Realty One Group Revolution : 704-659-4409
- MLS ID:
- 4410700

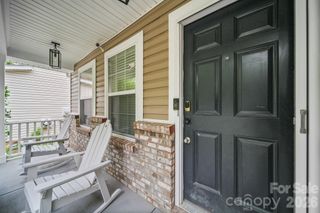
- Other Structures: Front PorchDeckCovered
- Parking: DrivewayAttached GarageGarage Faces Rear
- Roofing: Architectural Shingle
- General: Site BuiltCrawl Space
- Road/Access: ConcretePaved
- HOA Amenities: 330.0Semi-Annually
- Originating MLS: carolina
- County: Gaston
- Zoning: RES228023
- Utilities: Electricity ConnectedNatural Gas
- Water: City
- Sewer: Public Sewer
- Source: carolina
This listing courtesy of Realty One Group Revolution
Monthly Payment
- Principal & Interest $
- Property Taxes $
- Home Insurance $
- VA Funding Fee $

 New - 2 days ago