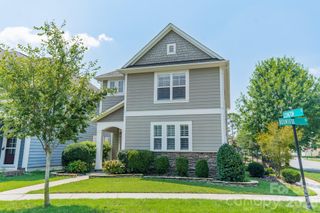
1310 Swift Lane 104, Belmont, NC 28012
- 4 beds |
- 4 baths |
- 2,826 sqft
 Single-Family Home
  Built in 2026
  6,534sqft lot
 2 car garage
  $180/sqft
  Listed 1 month ago
Property Description
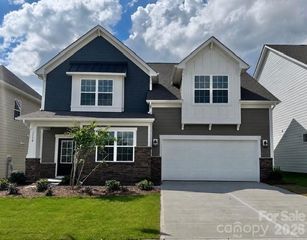
Step right in to one of our favorites....the Hunter! Beautiful arched doorways throughout the main level plus this particular home has a full dining room with butler's pantry connected to the kitchen. This thoughtful design is open and airy featuring a kitchen island complete with seating. Plus screened in back porch! The kitchen features quartz countertops, tile backsplash and lots of cabinet space. It seamlessly opens to an OVERSIZED family room with gas fireplace and built in cabinets on either side. Upstairs you'll find four large bedrooms all with walk in closets. The primary bedroom is generous in size and features TWO large walk-in closets. Tankless water heater is also included. Redhawk is a state-of-the art lifestyle community with planned amenities that will include two pools, tennis, pickleball, disc golf, clubhouse, walking trails, parks and playgrounds and more. Plus you're 22 min from the airport and 30 min to Uptown Charlotte.
- Listing Status:
- Active
- Data Last Updated:
- August 10, 2026 at 9:17PM
- Listing Office:
- Lennar Sales Corp : 704-759-6048
- MLS ID:
- 4399256

- Style: Traditional
- Other Structures: Screened
- Parking: DrivewayAttached GarageGarage Faces Front
- Roofing: Architectural Shingle
- Windows: Insulated Window(s)
- General: Site BuiltSlab
- Road/Access: ConcretePaved
- HOA Amenities: 365.0Quarterly
- Originating MLS: carolina
- County: Gaston
- Zoning: RES315039
- Utilities: Cable AvailableElectricity ConnectedFiber OpticsUnderground Utilities
- Water: City
- Sewer: Public Sewer
- Source: carolina
This listing courtesy of Lennar Sales Corp
Monthly Payment
- Principal & Interest $
- Property Taxes $
- Home Insurance $
- VA Funding Fee $

 New - 3 days ago