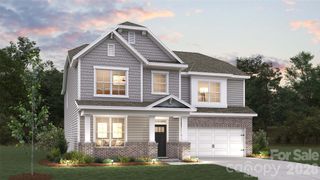
2044 Middleton Farm Drive, Belmont, NC 28012
- 5 beds |
- 3 baths |
- 2,930 sqft
 Single-Family Home
  Built in 2013
  10,454sqft lot
 2 car garage
  $218/sqft
  Listed 1 day ago
Property Description
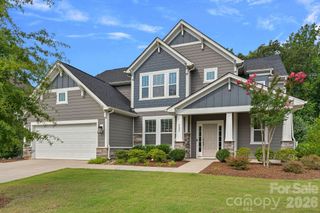
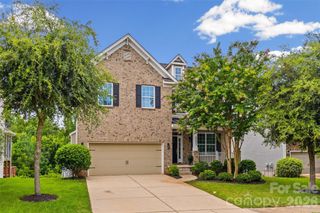
Welcome home to this beautifully designed 5-bedroom, 3-bath residence featuring a spacious and highly desirable floor plan. With three bedrooms conveniently located on the main level—including the private primary suite with dual walk-in closets—as well as a dedicated home office that can be closed off with french doors, this home offers the perfect blend of comfort, flexibility, and functionality. The inviting living room features a raised ceiling, tall windows and a cozy gas log fireplace, while the elegant dining room showcases a vaulted ceiling, creating an open and airy feel that's perfect for both everyday living and entertaining. The well-appointed kitchen is a dream for cooking and gathering, boasting abundant cabinet and counter space, a large center island, double ovens, a gas cooktop, and a walk-in pantry. The open layout flows seamlessly into the breakfast and main living areas. Upstairs, you'll find a versatile loft that offers endless possibilities as a media room, playroom, home gym, or second living area, along with two additional bedrooms and a full bath. Step outside to enjoy the fenced backyard, complete with a stunning covered patio space and fire-pit that's ideal for relaxing, grilling, or entertaining year-round. You'll also enjoy the covered front porch with views of the tree lined neighborhood park just across the street. South Point Village is conveniently located near schools, shopping, parks and recreational amenities, and the charming shops and restaurants of downtown Belmont. Sidewalks throughout the neighborhood make it easy to connect with all the surrounding community has to offer. This home has been lovingly maintained with many upgrades and offers exceptional living in an unbeatable location. Don't miss the opportunity to make this wonderful property your next home!
- Listing Status:
- Active
- Data Last Updated:
- July 31, 2026 at 3:18PM
- Listing Office:
- Belmont Realty : 704-576-0152
- MLS ID:
- 4406929

- General: Fire Pit
- Style: Transitional
- Other Structures: Front PorchPatioCovered
- Parking: DrivewayAttached GarageGarage Door OpenerGarage Faces FrontKeypad Entry
- Windows: Insulated Window(s)
- General: Site BuiltSlab
- Road/Access: ConcretePaved
- HOA Amenities: 416.0Annually
- Originating MLS: carolina
- County: Gaston
- Zoning: R2218949
- Fencing: Back YardFenced
- Water: City
- Sewer: Public Sewer
- Source: carolina
- Exclusions: Workbench in Garage
This listing courtesy of Belmont Realty
Monthly Payment
- Principal & Interest $
- Property Taxes $
- Home Insurance $
- VA Funding Fee $

 New - 10 hours ago